Leave a Message
By providing your contact information to Dan Merrill, your personal information will be processed in accordance with Dan Merrill's Privacy Policy. By checking the box(es) below, you expressly consent to receive marketing or promotional real estate communication from Dan Merrill in the manner selected by you. For SMS text messages, message frequency varies. Message and data rates may apply. Consent is not a condition of purchase of any goods or services. You may opt out of receiving further communications from Dan Merrill at any time. To opt out of receiving SMS text messages, reply STOP to unsubscribe. SMS text messaging is subject to our Terms of Use.
Thank you for your message. I will be in touch with you shortly.
Explore Properties

Property Description

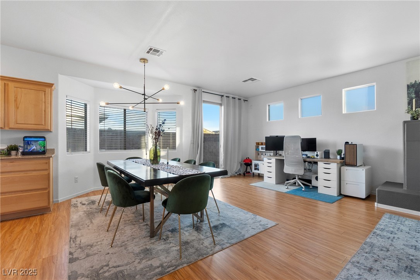
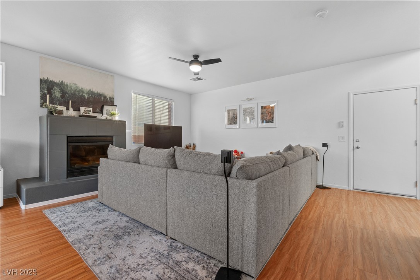
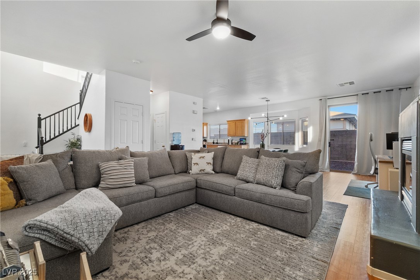
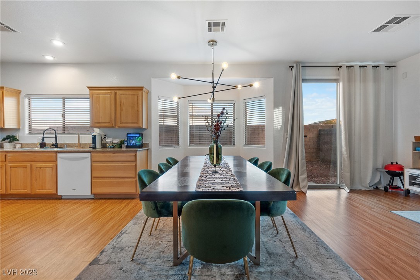
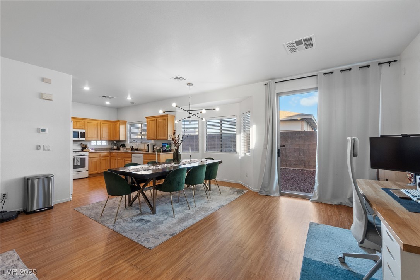
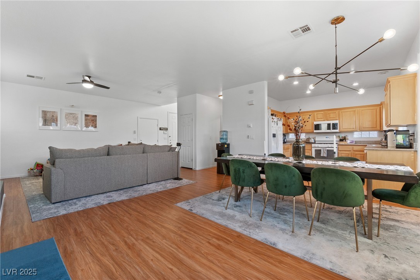
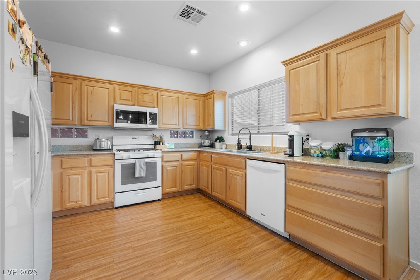
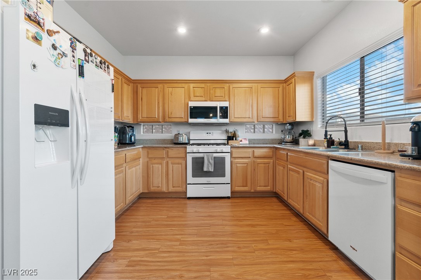
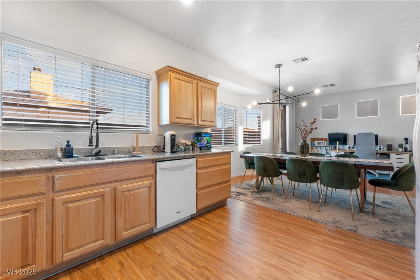
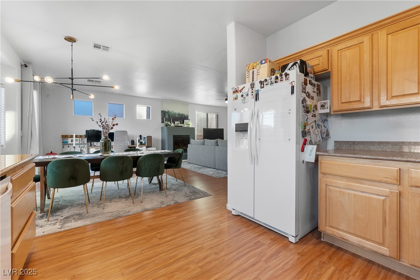
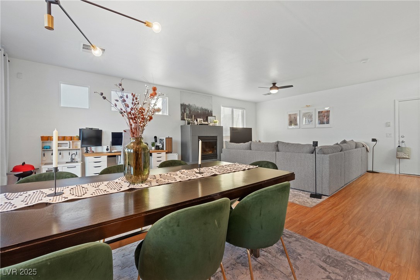
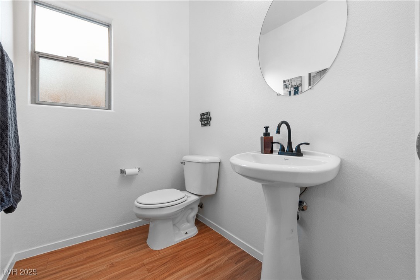
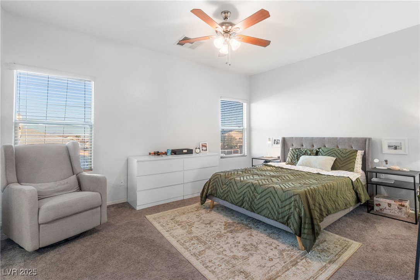
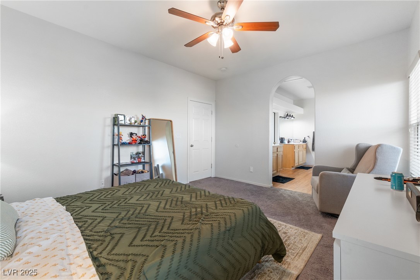
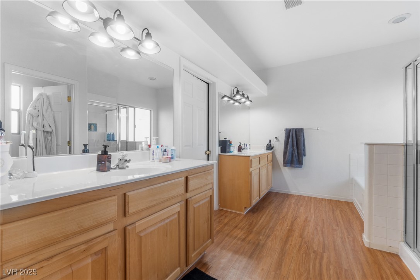
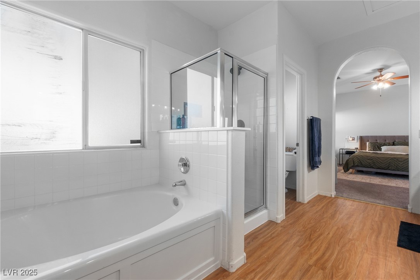
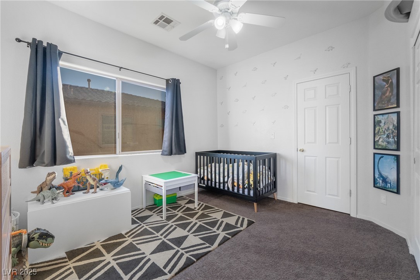
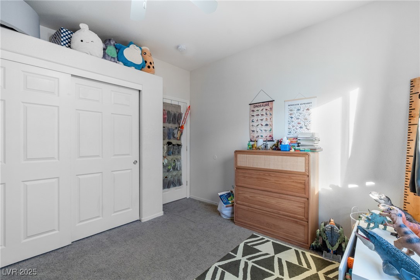
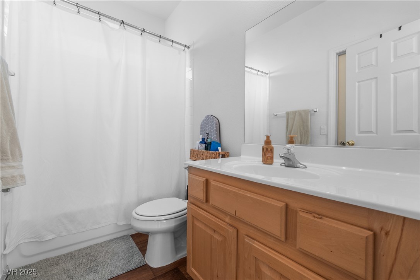
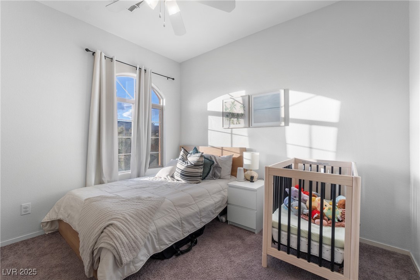
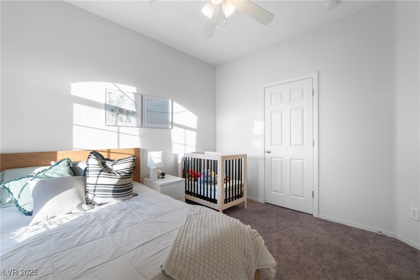
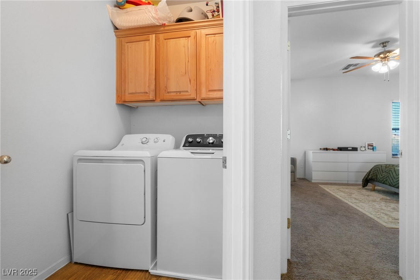
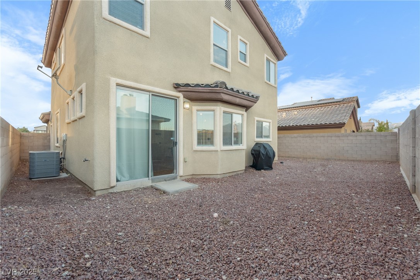
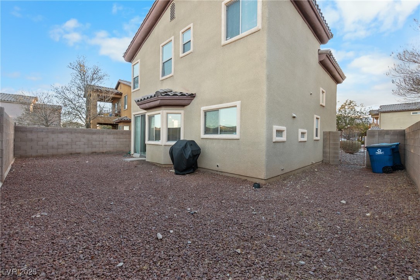
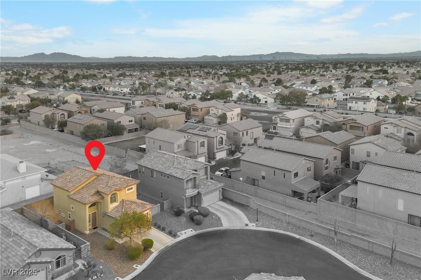
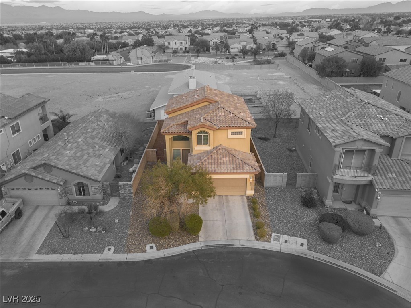
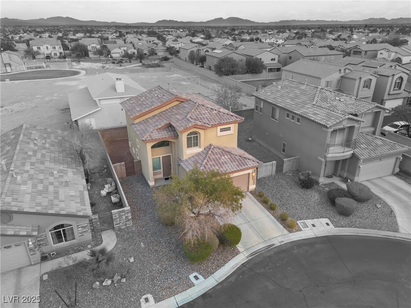
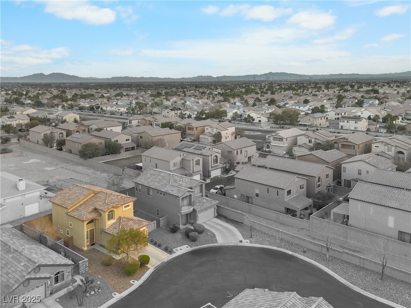
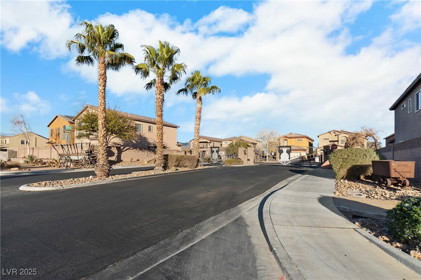
Remarkable 2-story, 3-bedroom home in a gated Northwest community! Enter to a bright foyer with vaulted ceilings and lots of natural light. Luxury vinyl plank flooring downstairs. The kitchen features granite countertops and white appliances, all installed within the last two years. The open-concept first floor offers flexible living space, featuring a gas fireplace as a focal point and a private powder room tucked away. Upstairs, the primary suite boasts vaulted ceilings, an ensuite with dual sinks, a walk-in closet, a soaking tub, a separate shower, and a private water closet. The secondary bedrooms share a dual-access bathroom with a tub-shower combo. The laundry room includes a brand-new washer, dryer, and extra cabinet storage. The backyard is low-maintenance with rockscape and endless possibilities. BRAND NEW HVAC system and water heater installed in 2024! Conveniently located near freeways, shopping, dining, gyms, parks, and schools. WELCOME HOME!
Overview

Property Status
Sold
Date Sold
July 22, 2025
Lot Size
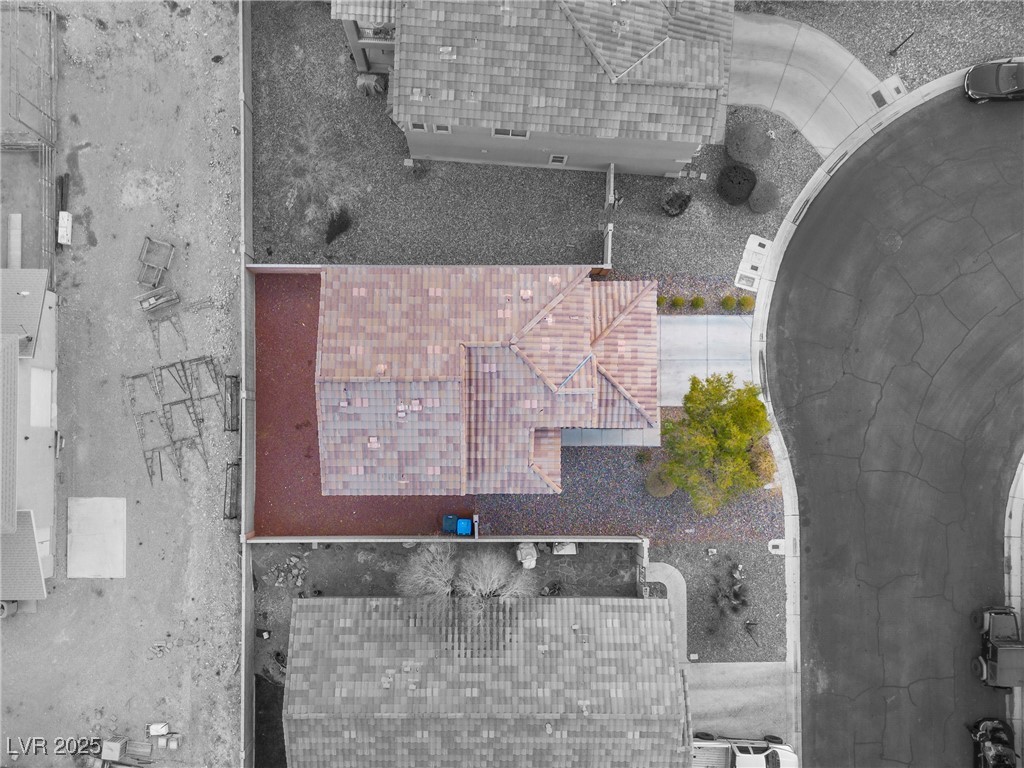
3,920 Sq.Ft.
MLS ID
2689990
Property Type
Residential
Year Built
2005

Features & Amenities

Total Area
1,751 Sq.Ft.
Neighborhood
Tule Springs
Architecture Styles
Two Story
Stories
2
Garage Spaces
2.0
Water Source
Public
Utilities
Underground Utilities
Roof
Tile
Lot Features
Desert Landscaping, Landscaped, 1/4 Acre
Parking
Attached, Garage, Open
Heat Type
Central, Electric, Gas
Air Conditioning
Central Air, Electric
Laundry Room
Electric Dryer Hookup, Gas Dryer Hookup, Laundry Room, Upper Level
Fireplace
Gas, Living Room
Appliances
Dryer, Dishwasher, Disposal, Gas Range, Microwave, Refrigerator, Washer
Other Interior Features
Ceiling Fan(s), Window Treatments
Sewer
Public Sewer
HOA Amenities
Gated
Other Exterior Features
None
Elementary School
Scherkenbach, William & Mary,Scherkenbach, William
Middle School
Cadwallader Ralph
High School
Arbor View
Sales Price
$410,000
Real Estate Tax
$2,094/yr
HOA
$72/mo

Downloads

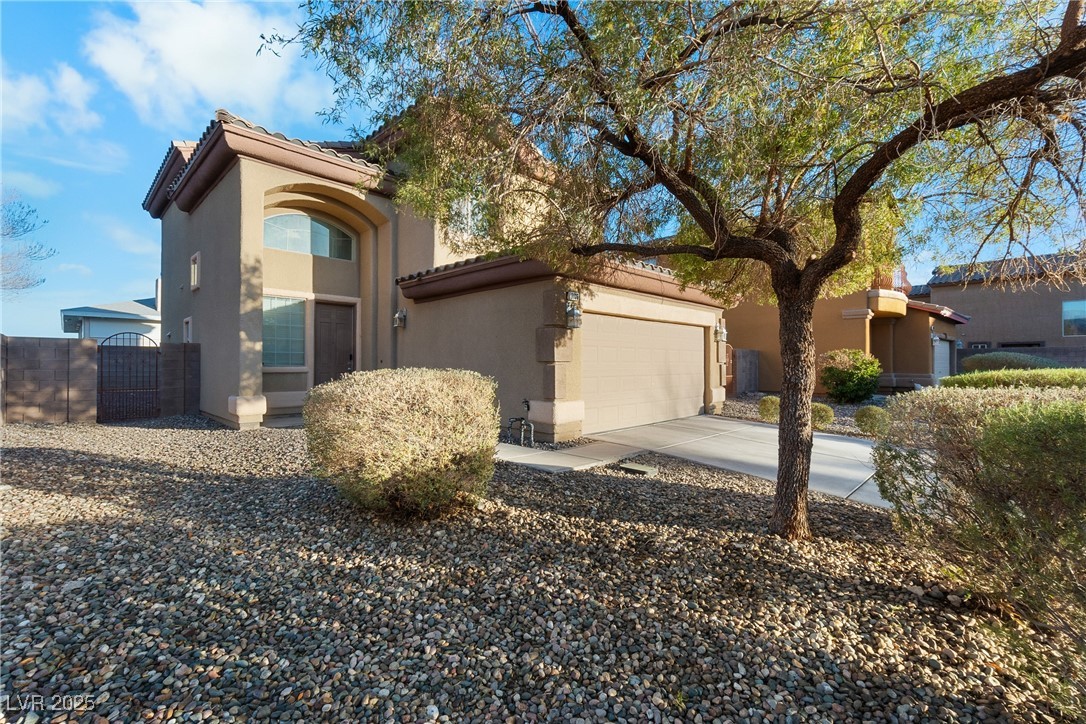
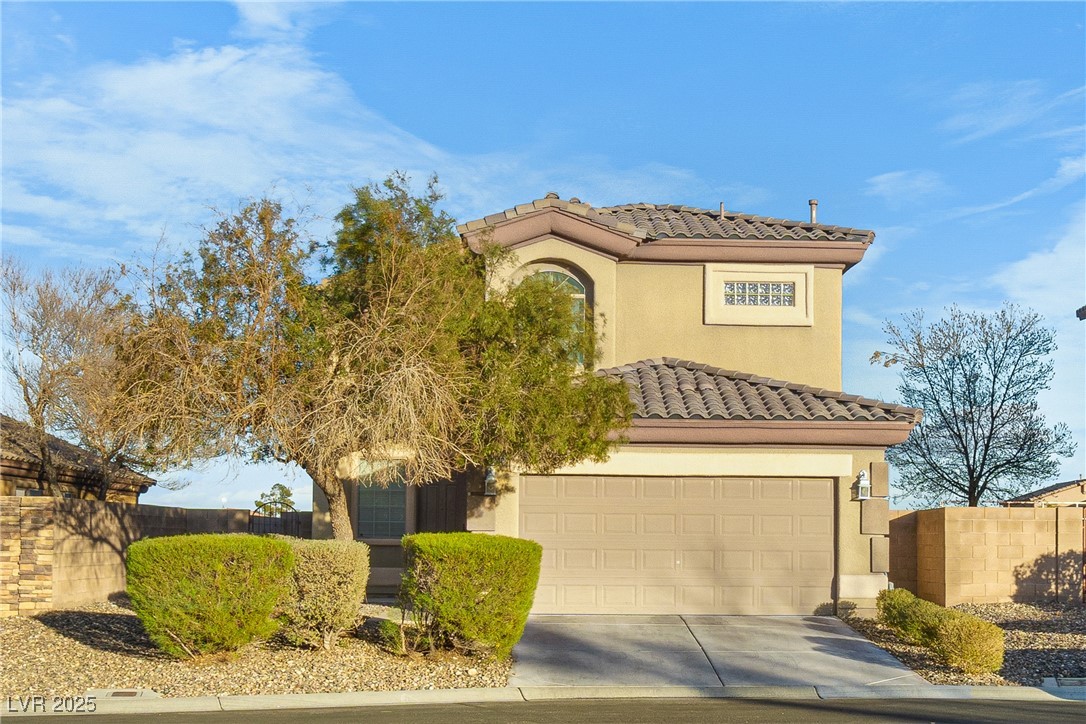
Two-story beige home with a tile roof, two-car garage, and desert landscaping.

Schedule a Tour

We would love to help you see this beautiful home! As a full-service brokerage, we can help you tour. Please submit an offer, and answer questions about the buying process.
Thank you

for your interest in 8036 Eurostar Street, Las Vegas, NV 89131

8036 Eurostar Street
Navigate
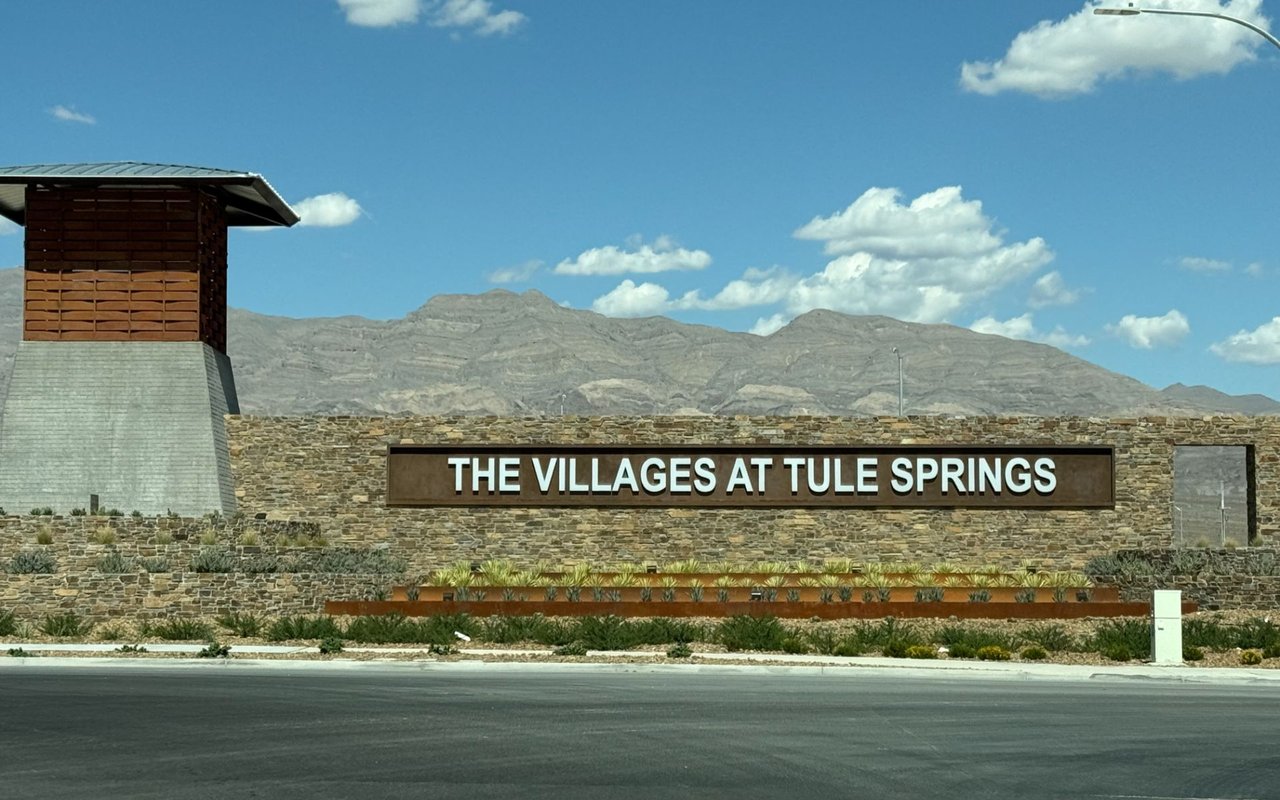
Entrance sign for The Villages at Tule Springs, with mountains behind it.

Explore Tule Springs

read more
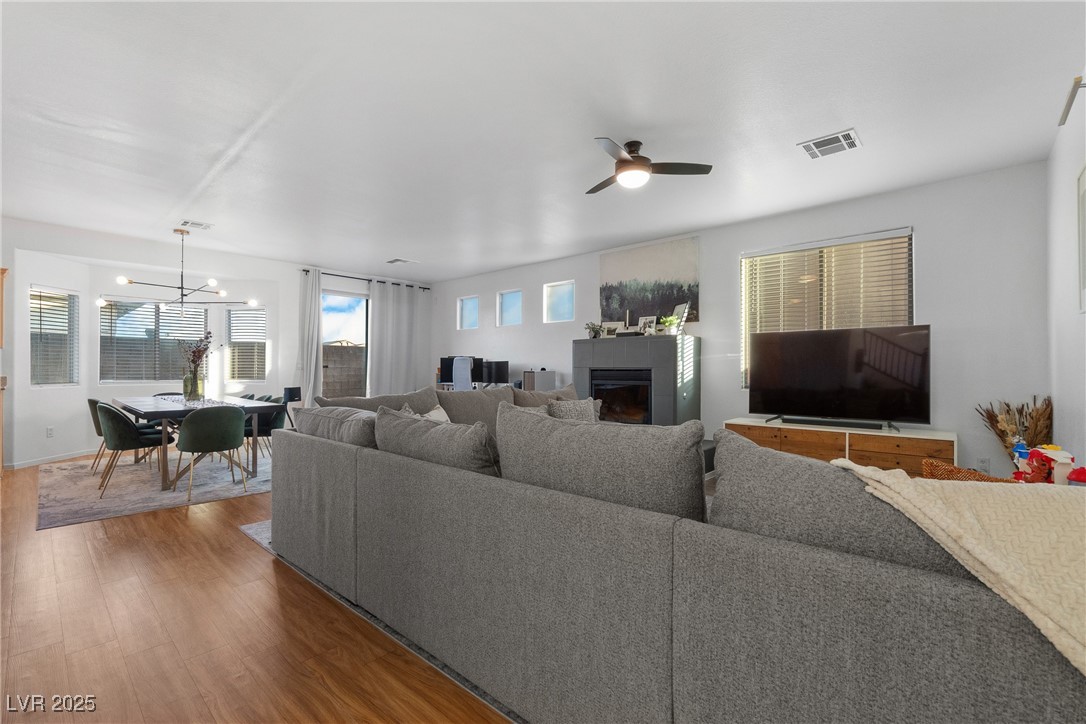
Open-plan living and dining room with a gray sectional, fireplace, and wood-look flooring.
explore in 3d
Open-plan living room and kitchen with beige sectional sofas, dark cabinetry, and glass doors to a planted courtyard.

I'm Interested In

8036 Eurostar Street

or
  • Dan Merrill in a gray suit jacket and white shirt against a dark background.
    CallDan Merrill

    License #S.0199498

    (805) 315-1898
  • pretitle

    Featured Properties

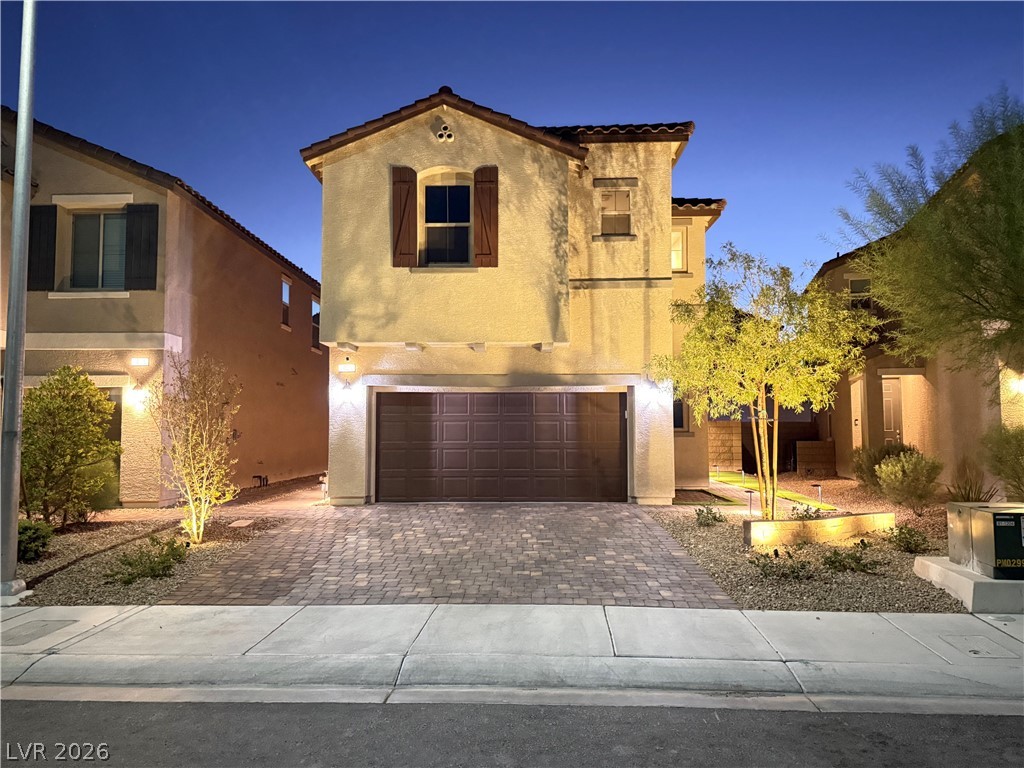
    • 7029 Tilligerry Street For Sale

      $469,500

      7029 Tilligerry Street, North Las Vegas, NV 89084

      • 4 Beds
      • 3 Baths
      • 1,858 Sq.Ft.
    View All Properties

    Follow Us On Instagram