Leave a Message
By providing your contact information to Dan Merrill, your personal information will be processed in accordance with Dan Merrill's Privacy Policy. By checking the box(es) below, you expressly consent to receive marketing or promotional real estate communication from Dan Merrill in the manner selected by you. For SMS text messages, message frequency varies. Message and data rates may apply. Consent is not a condition of purchase of any goods or services. You may opt out of receiving further communications from Dan Merrill at any time. To opt out of receiving SMS text messages, reply STOP to unsubscribe. SMS text messaging is subject to our Terms of Use.
Thank you for your message. I will be in touch with you shortly.
Explore Properties

Property Description

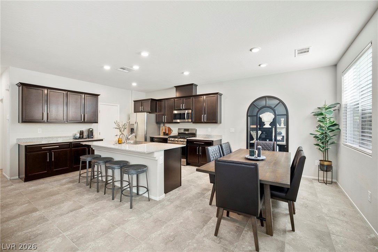
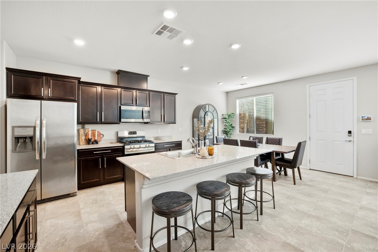
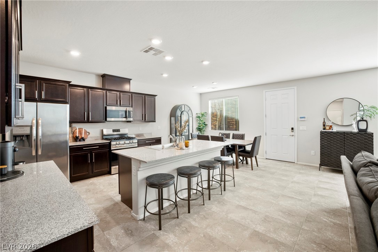
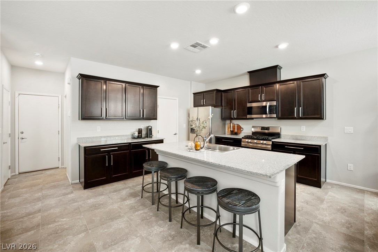
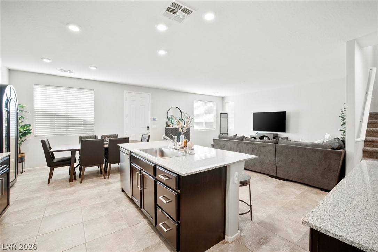
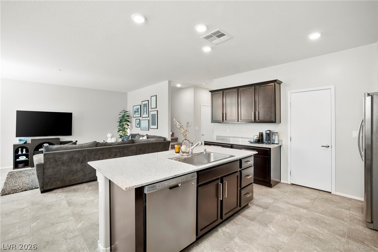
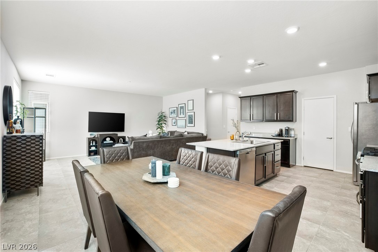
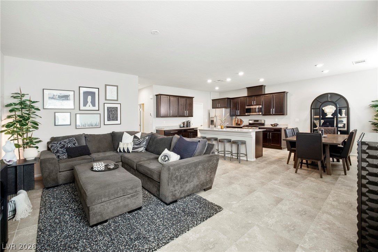
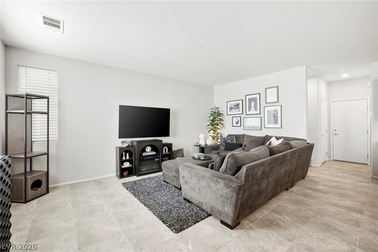
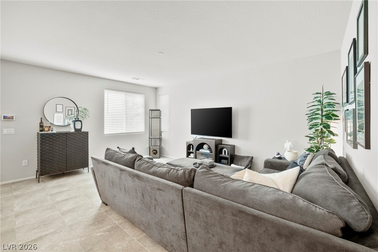
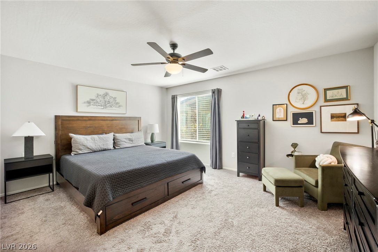
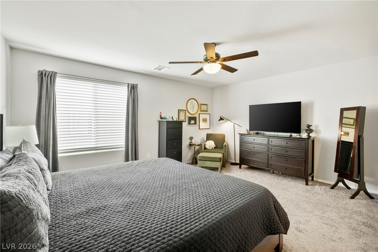
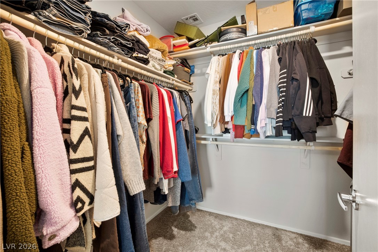
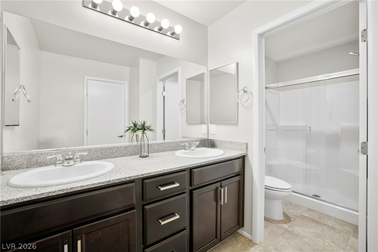
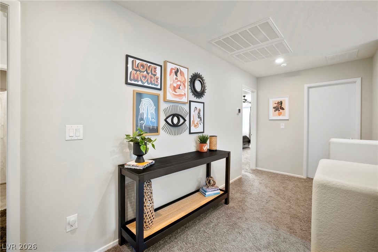
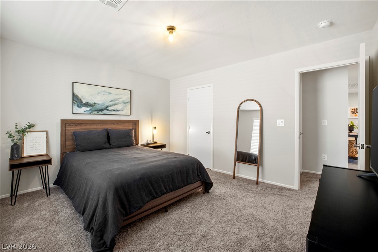
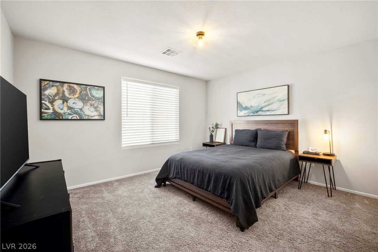
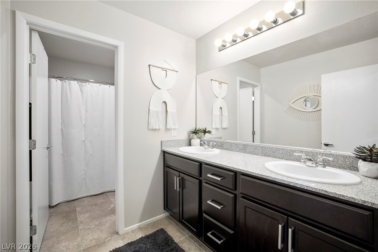
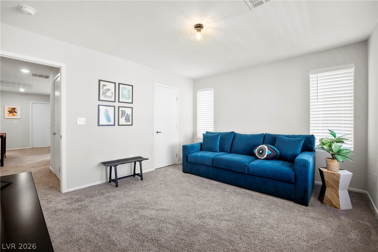
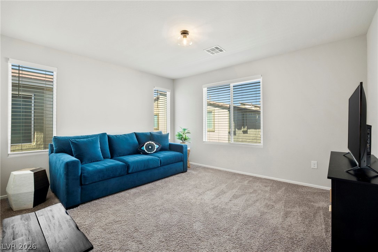
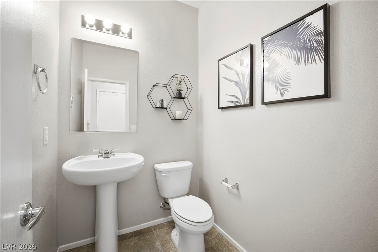
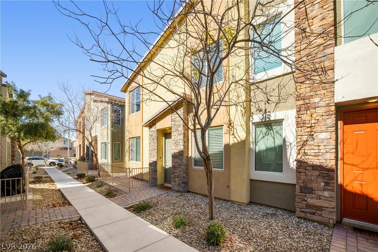
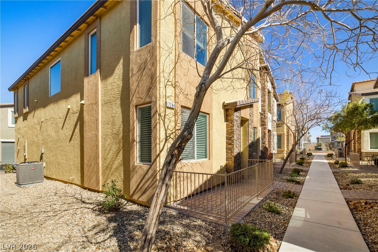
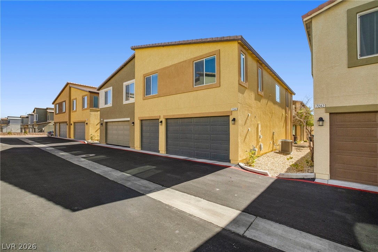
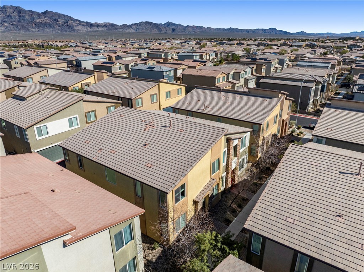
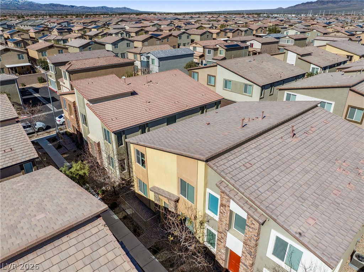
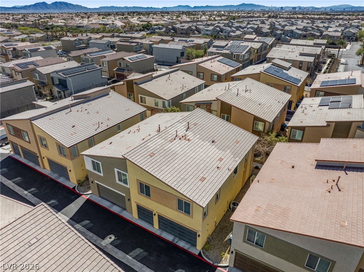
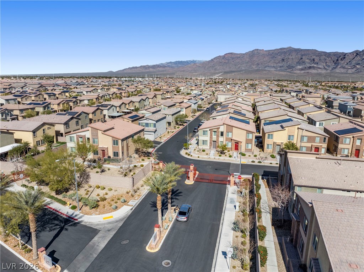
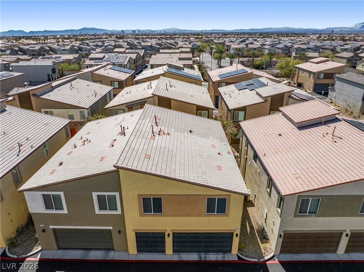
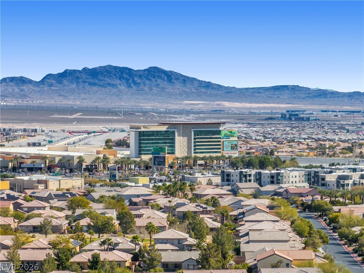
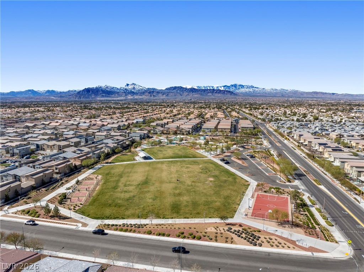
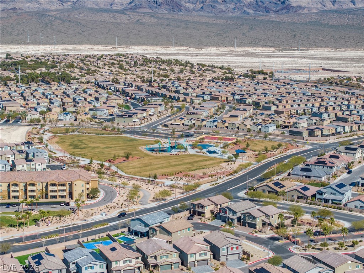
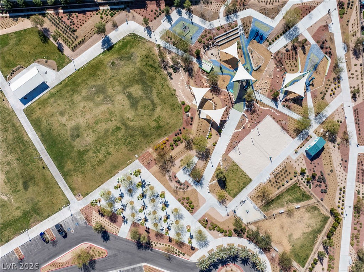
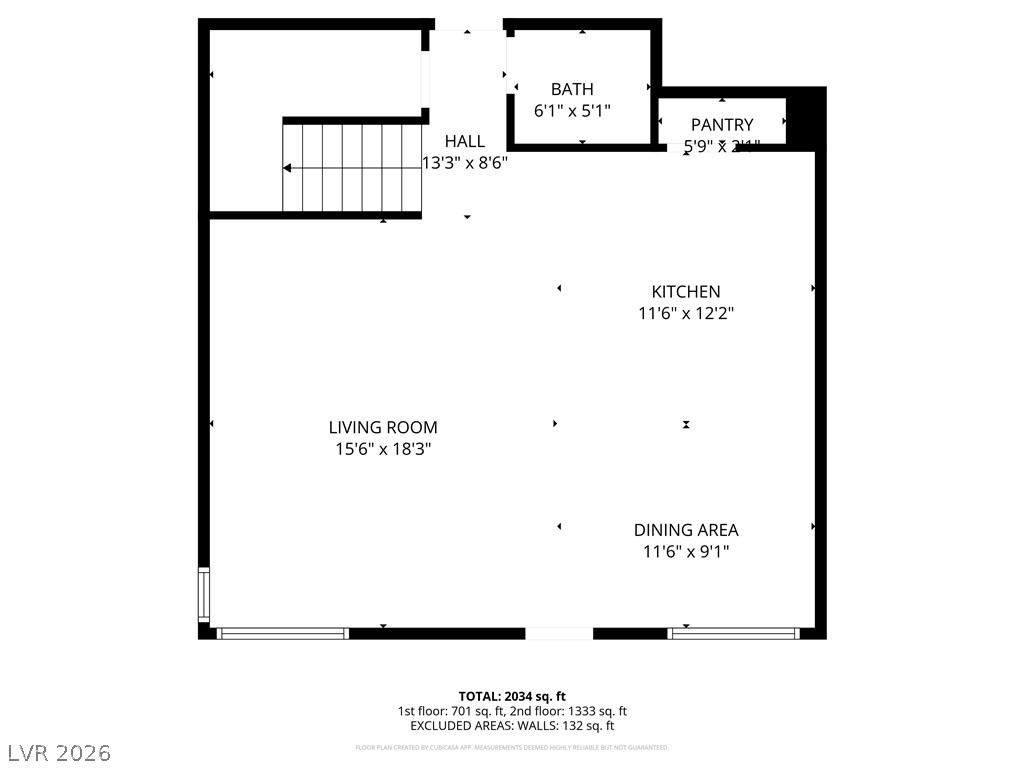
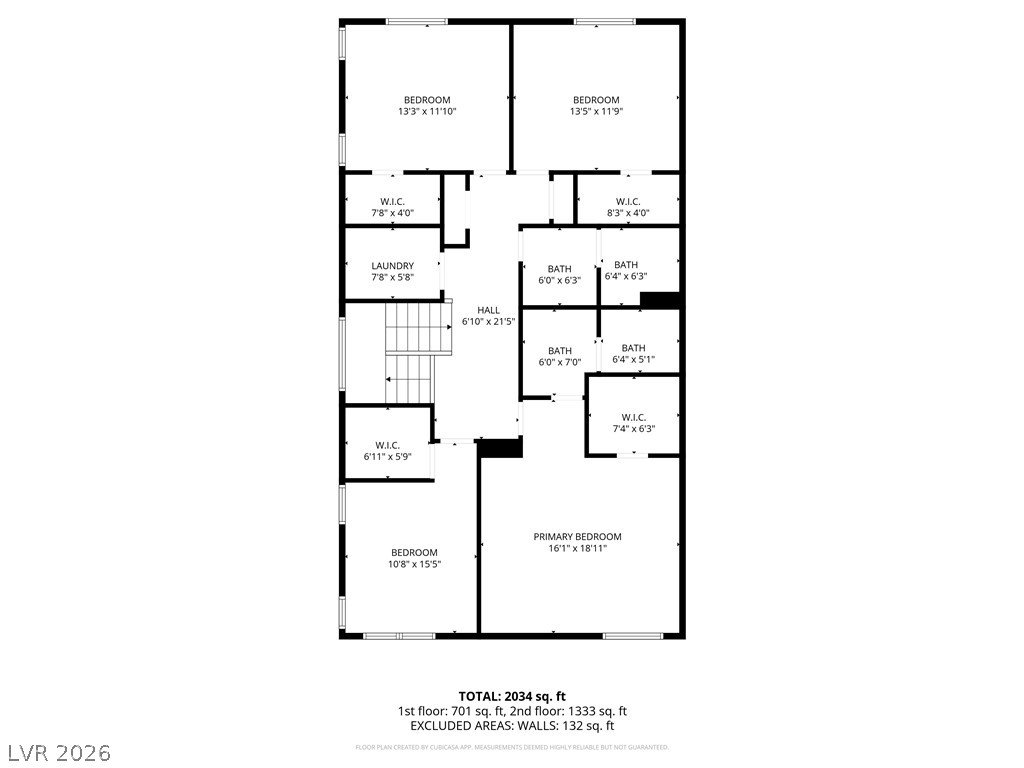
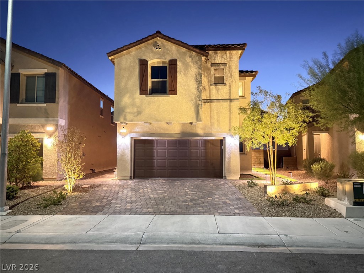
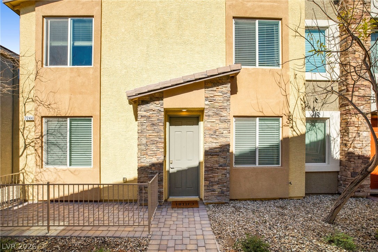
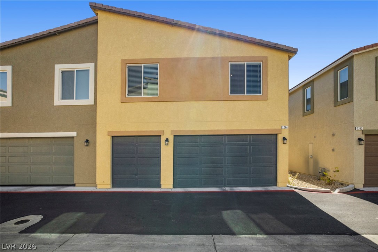
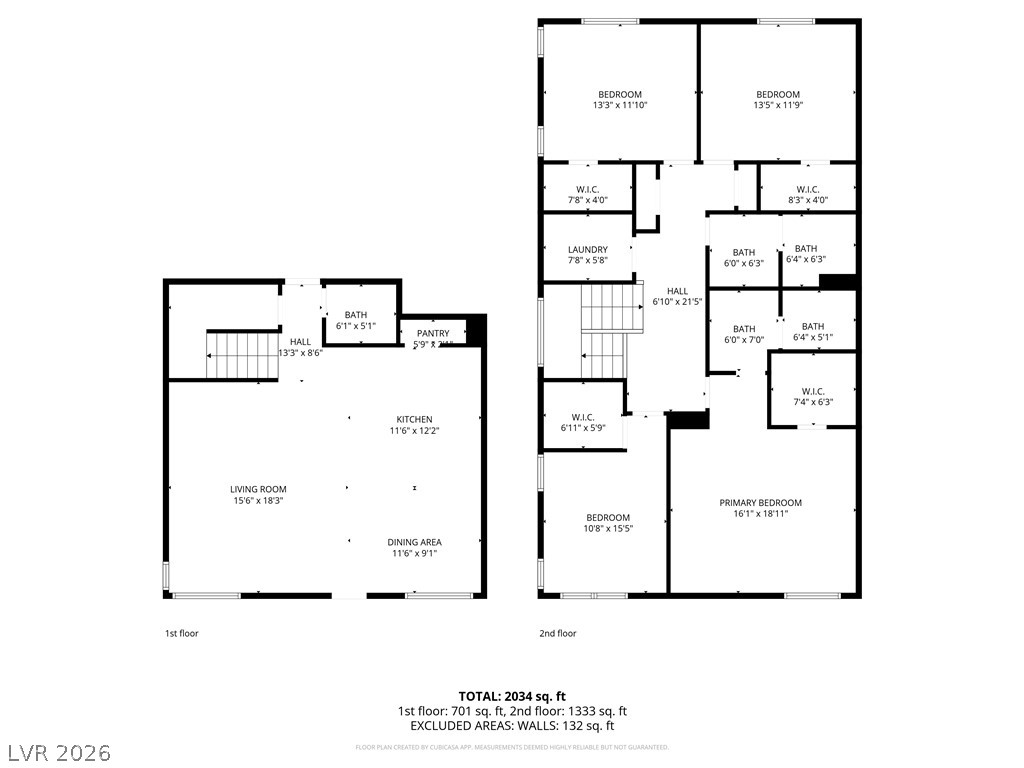
This stunning 2085sq/ft, 2-story townhome nestled in a gated community offers a rare combination of luxury and convenience, featuring 4 generous bedrooms, all w/ walk-in closets, 2.5 baths and coveted 3-car garage! The open floor plan features a gorgeous kitchen w/ granite counters, pantry and large island for addit'l seating. All conveniently nestled w/in the sought-after master-planned community of Valley Vista which offers expansive parks & walking/biking trails, dedicated pet parks for your furry companions and sports courts for pickleball, volleyball and basketball. The location is 2nd to none for modern conveniences. Situated minutes from the I-215 freeway, your commute is a breeze. Enjoy immediate proximity to shopping and essentials at Costco, Winco, Walmart, a golf course, dining, local gyms and much more. The Aliante Casino + Hotel + Spa is minutes away offering addit'l dining and state-of-the-art movie theatre. This incredibly clean and like-new property is truly a gem!
Overview

Property Status
Sold
Date Sold
April 28, 2026
Lot Size
1,742 Sq.Ft.
MLS ID
2758410
Property Type
Townhouse
Year Built
2019

Features & Amenities

Total Area
2,085 Sq.Ft.
Neighborhood
Tule Springs
Architecture Styles
Two Story
Stories
2
Garage Spaces
3.0
Water Source
Public
Utilities
Cable Available
Roof
Tile
Lot Features
Desert Landscaping, Landscaped, 1/4 Acre
Parking
Attached, Finished Garage, Garage, Garage Door Opener, Inside Entrance, Private
Heat Type
Gas, High Efficiency, Zoned
Air Conditioning
Electric, High Efficiency
Laundry Room
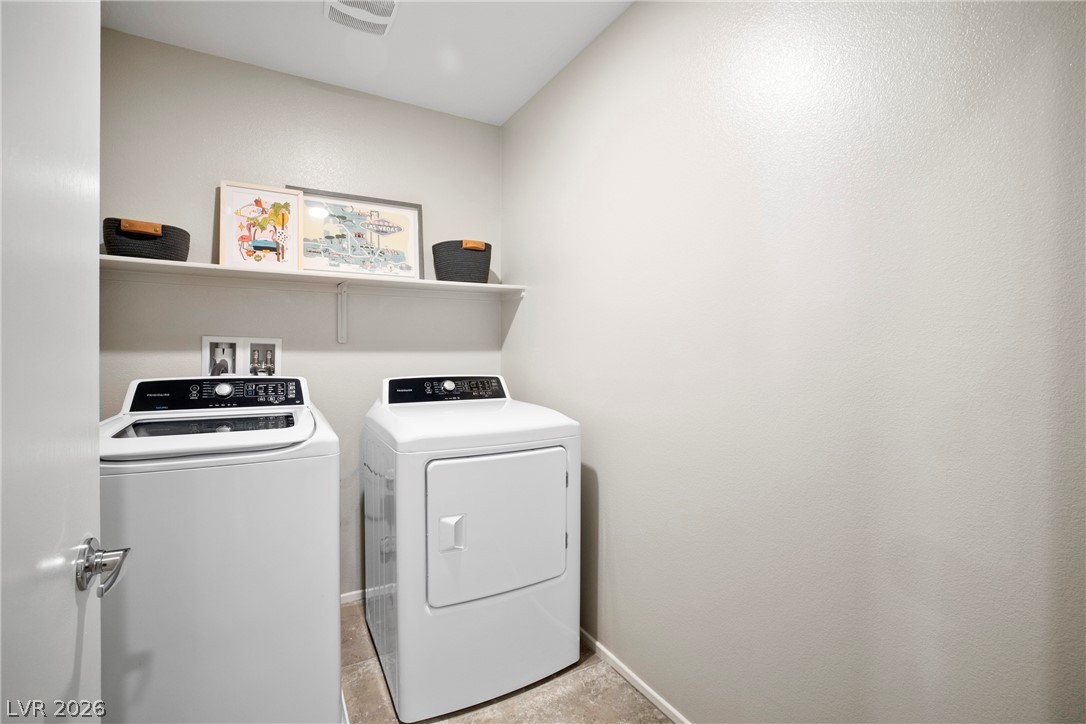
Gas Dryer Hookup, Laundry Room, Upper Level
Appliances
Dishwasher, Disposal, Gas Range, Gas Water Heater, Microwave
Other Interior Features
Window Treatments, Programmable Thermostat
Sewer
Public Sewer
HOA Amenities
Dog Park, Gated
Security Features
Gated Community
Other Exterior Features
Porch
Elementary School
Triggs, Vincent,Triggs, Vincent
Middle School
Saville Anthony
High School
Shadow Ridge
Sales Price
$375,000
Real Estate Tax
$3,431/yr
HOA
$49/mo

Downloads

7244 Halo Falls Street

Schedule a Tour

We would love to help you see this beautiful home! As a full-service brokerage, we can help you tour. Please submit an offer, and answer questions about the buying process.
Thank you

for your interest in 7244 Halo Falls Street, North Las Vegas, NV 89084

7244 Halo Falls Street
Navigate
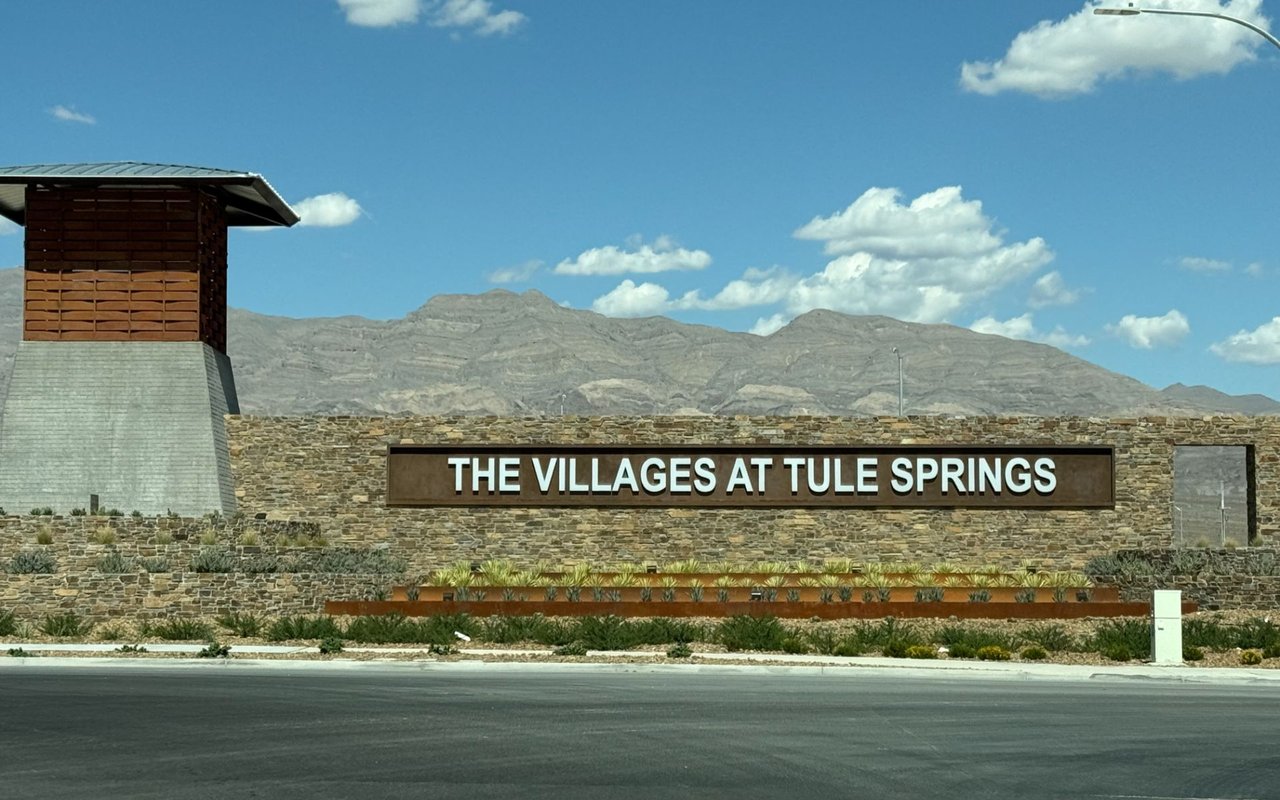
Entrance sign for The Villages at Tule Springs, with mountains behind it.

Explore Tule Springs

read more
7244 Halo Falls Street
explore in 3d

I'm Interested In

7244 Halo Falls Street

or
  • CallDan Merrill

    License #S.0199498

    (805) 315-1898
  • pretitle

    Featured Properties

    • 7029 Tilligerry Street For Sale

      $469,500

      7029 Tilligerry Street, North Las Vegas, NV 89084

      • 4 Beds
      • 3 Baths
      • 1,858 Sq.Ft.
    View All Properties

    Follow Us On Instagram