Leave a Message
By providing your contact information to Dan Merrill, your personal information will be processed in accordance with Dan Merrill's Privacy Policy. By checking the box(es) below, you expressly consent to receive marketing or promotional real estate communication from Dan Merrill in the manner selected by you. For SMS text messages, message frequency varies. Message and data rates may apply. Consent is not a condition of purchase of any goods or services. You may opt out of receiving further communications from Dan Merrill at any time. To opt out of receiving SMS text messages, reply STOP to unsubscribe. SMS text messaging is subject to our Terms of Use.
Thank you for your message. I will be in touch with you shortly.
Explore Properties

Property Description

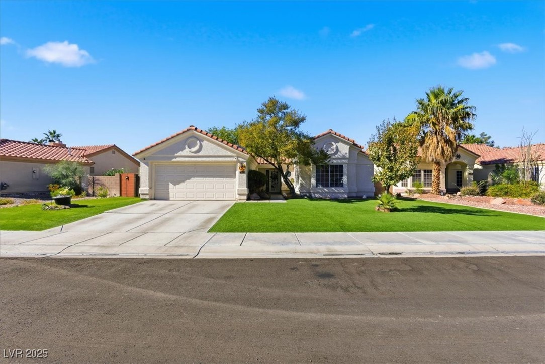
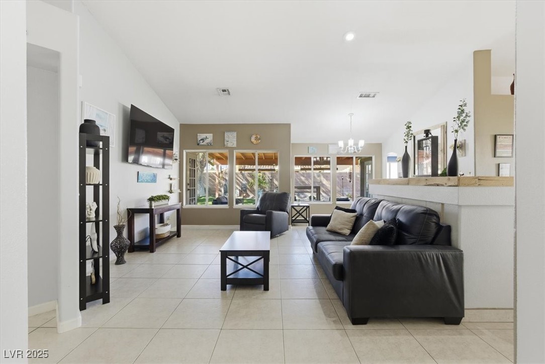
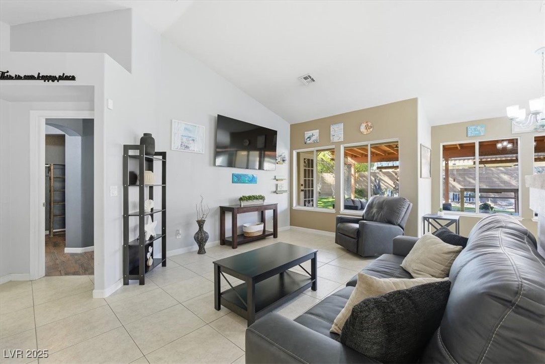
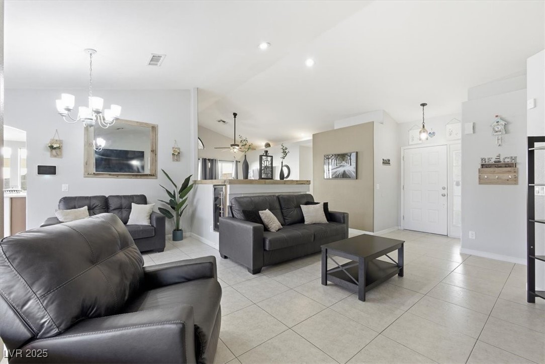
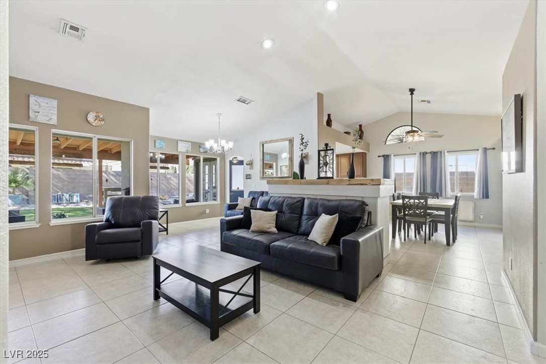
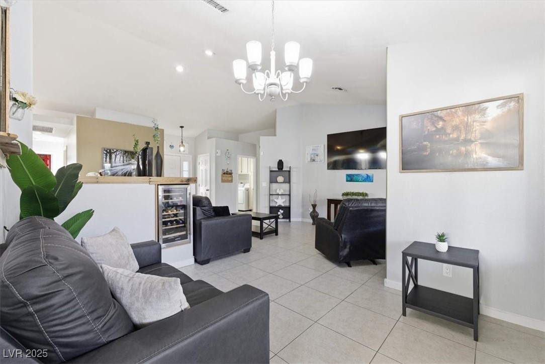
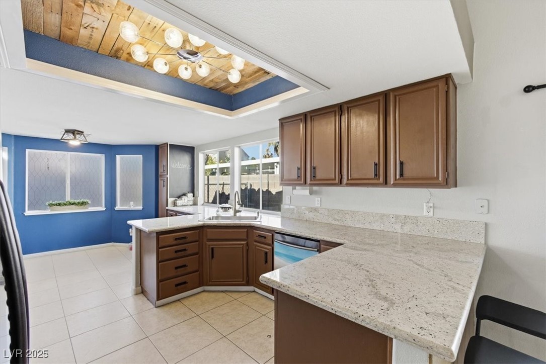
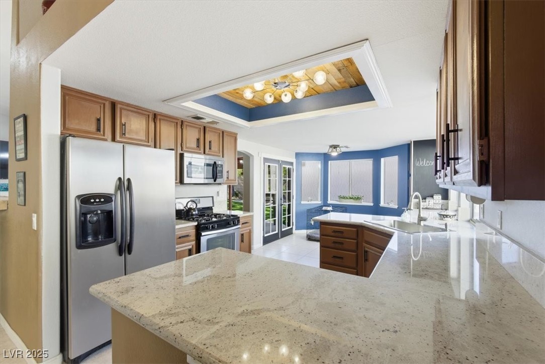
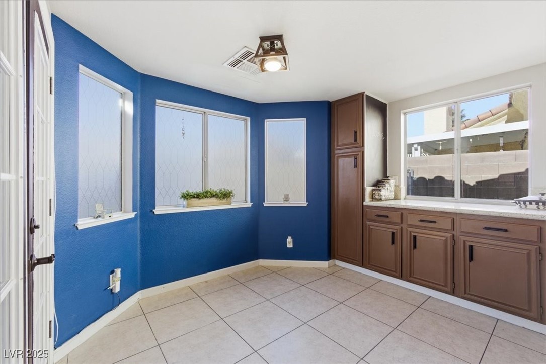
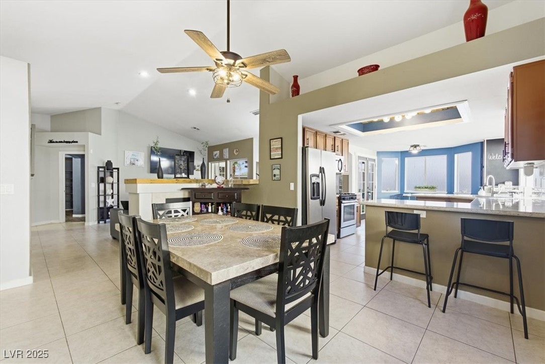
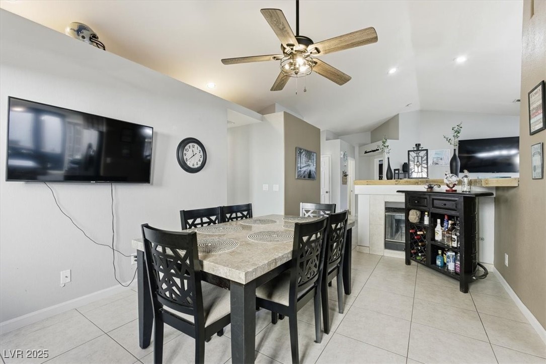
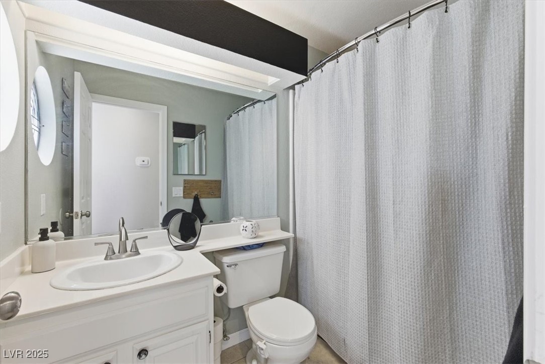
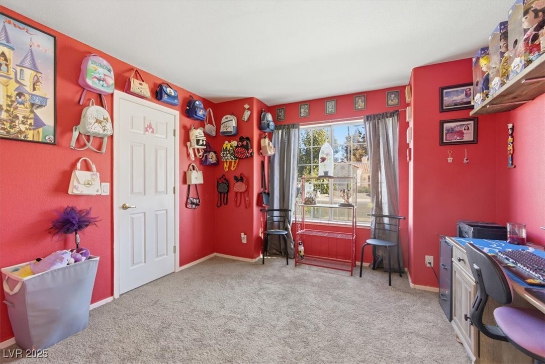
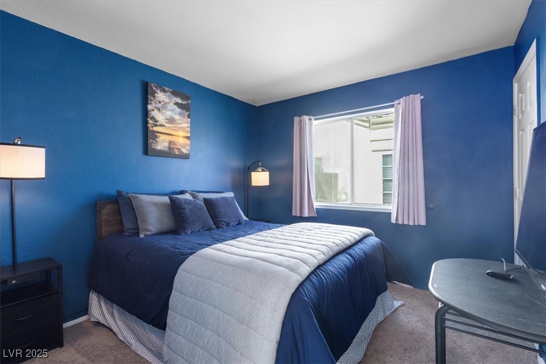
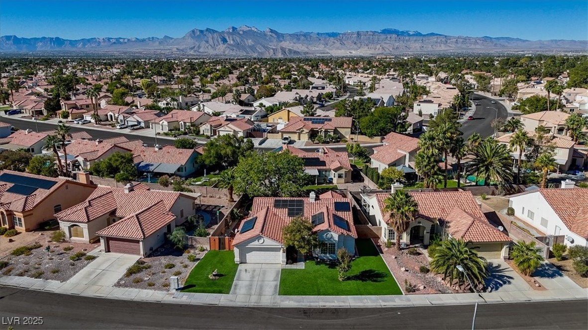
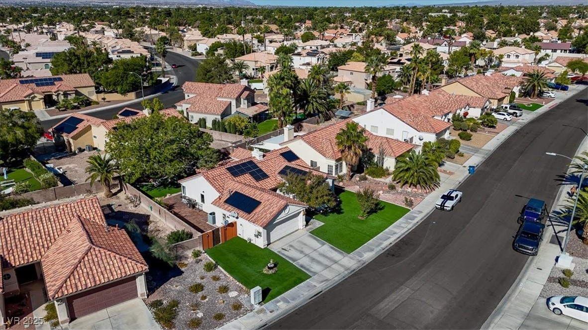
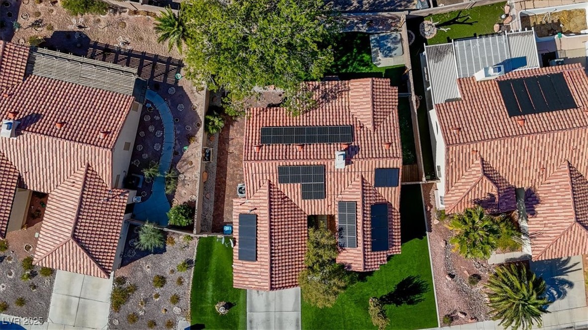
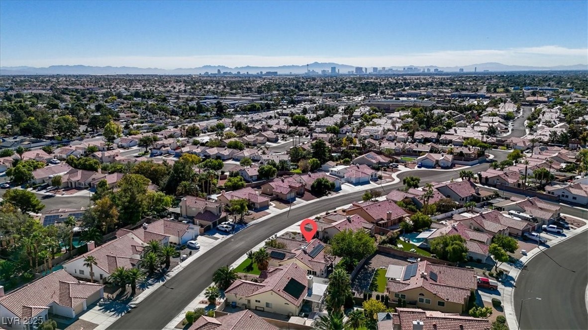
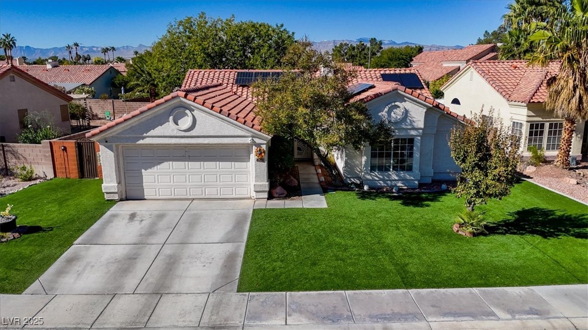
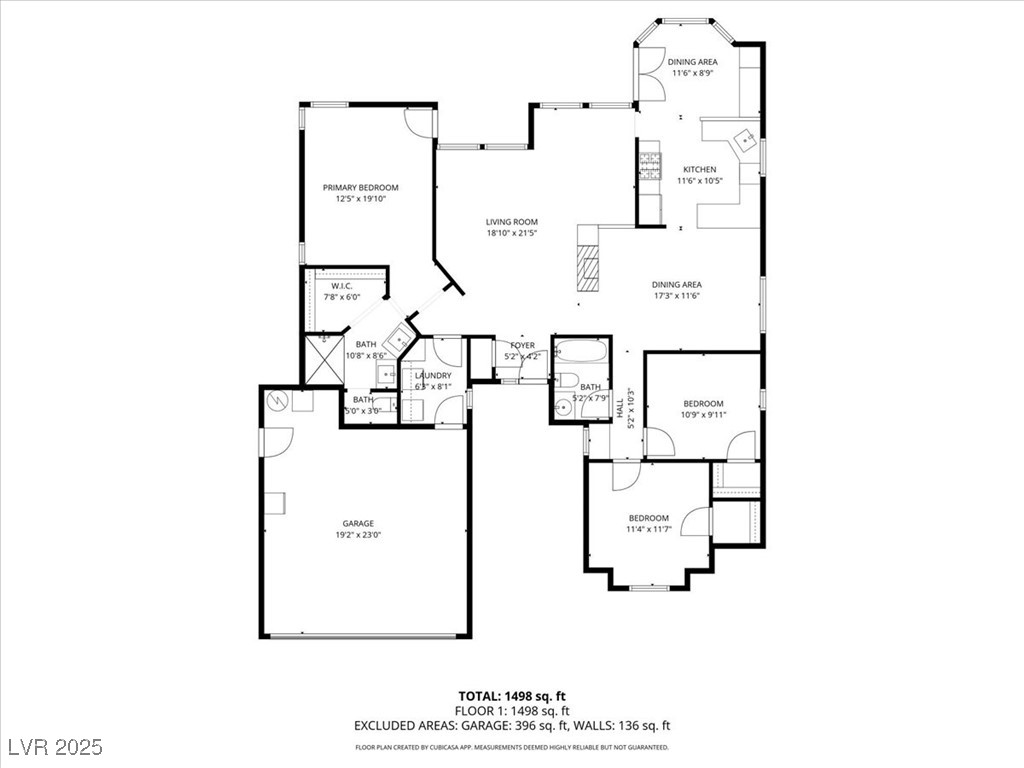
Beautiful 3-bedroom, 2-bath single-story home with an upgraded kitchen, fresh interior paint, and solar panels on a PPA. The open layout offers vaulted ceilings and large windows that fill the space with natural light and overlook the spacious yard.

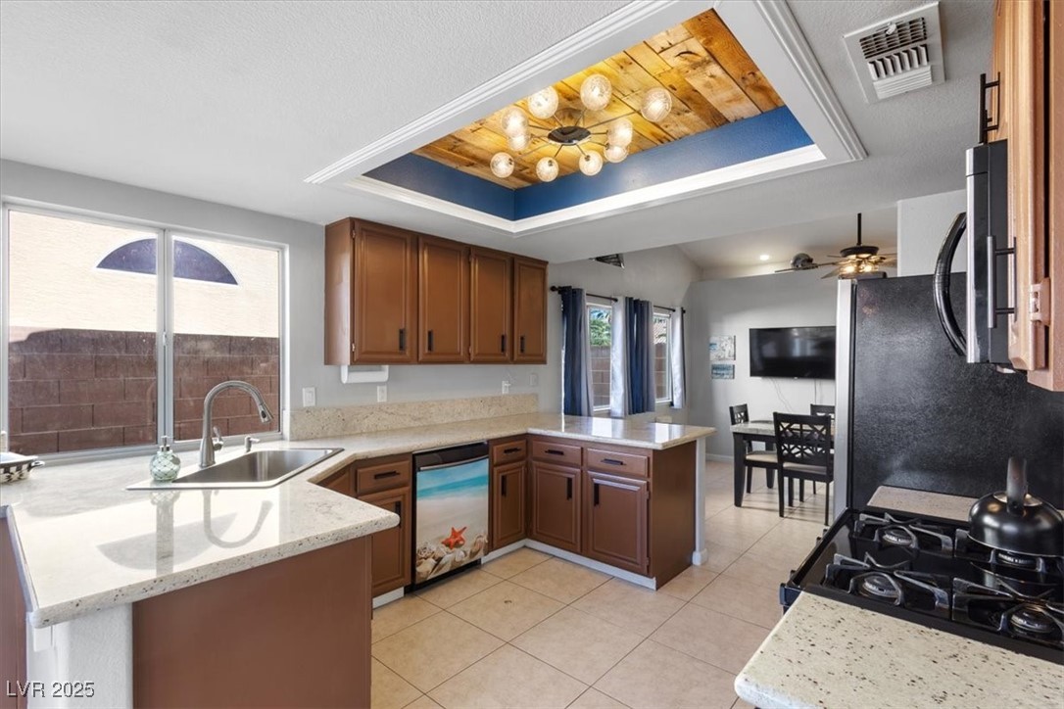
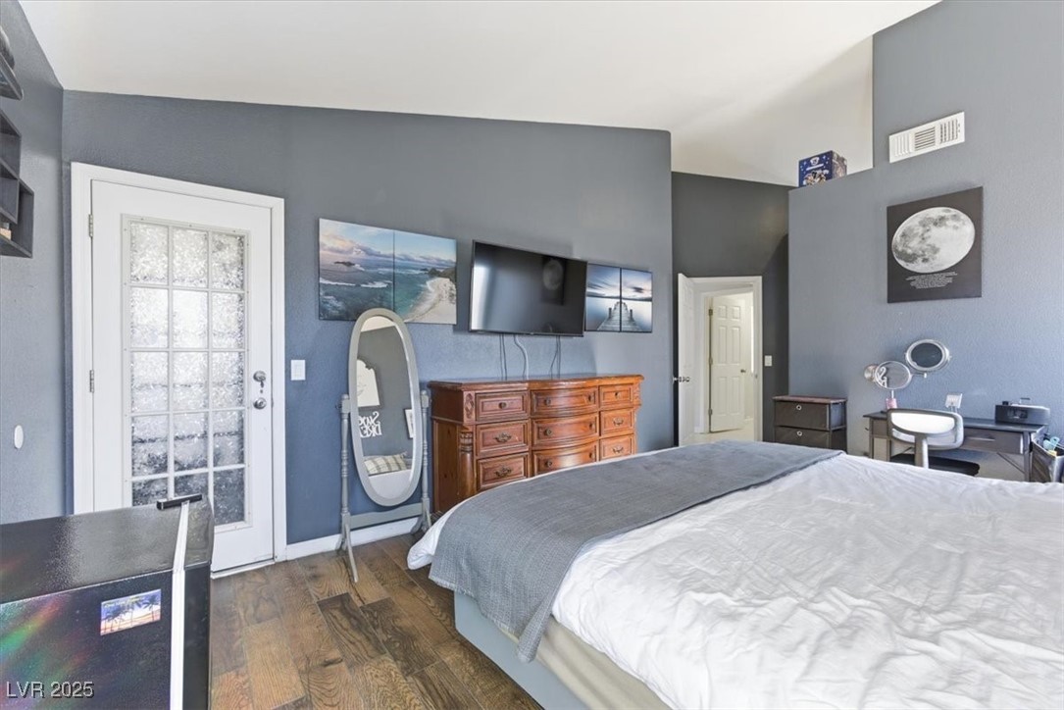
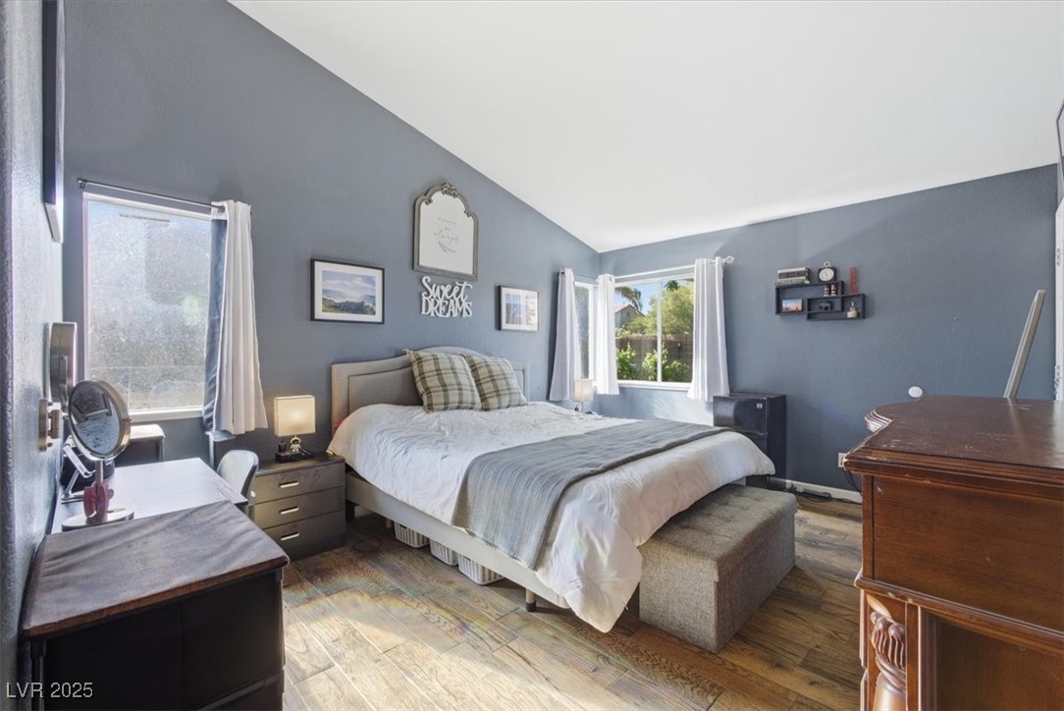
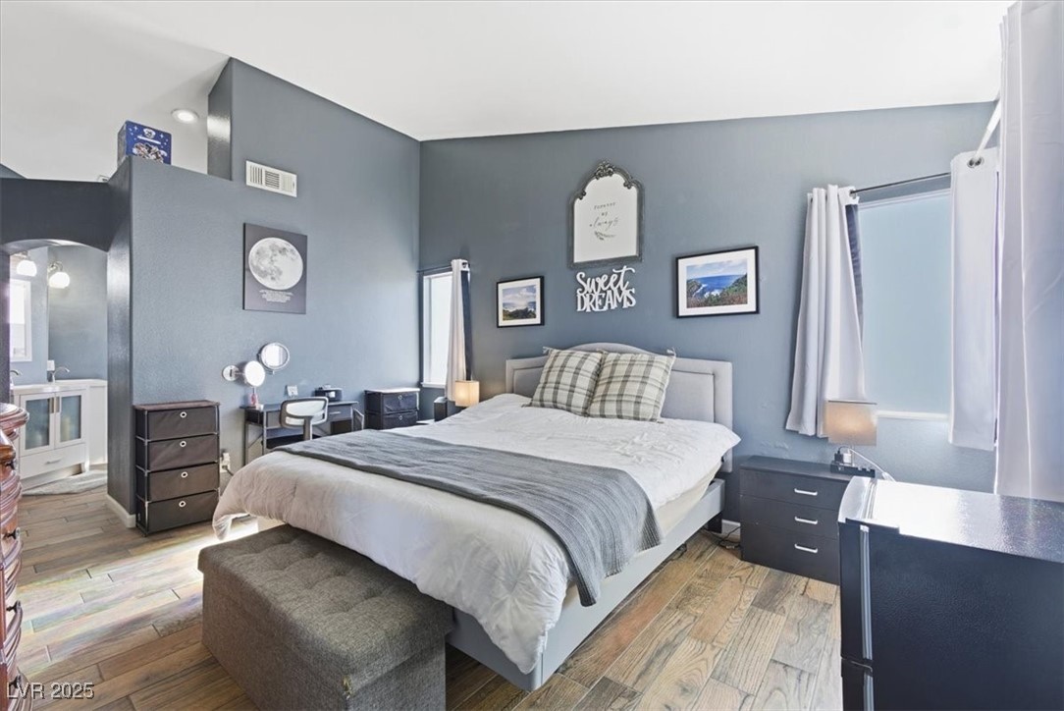
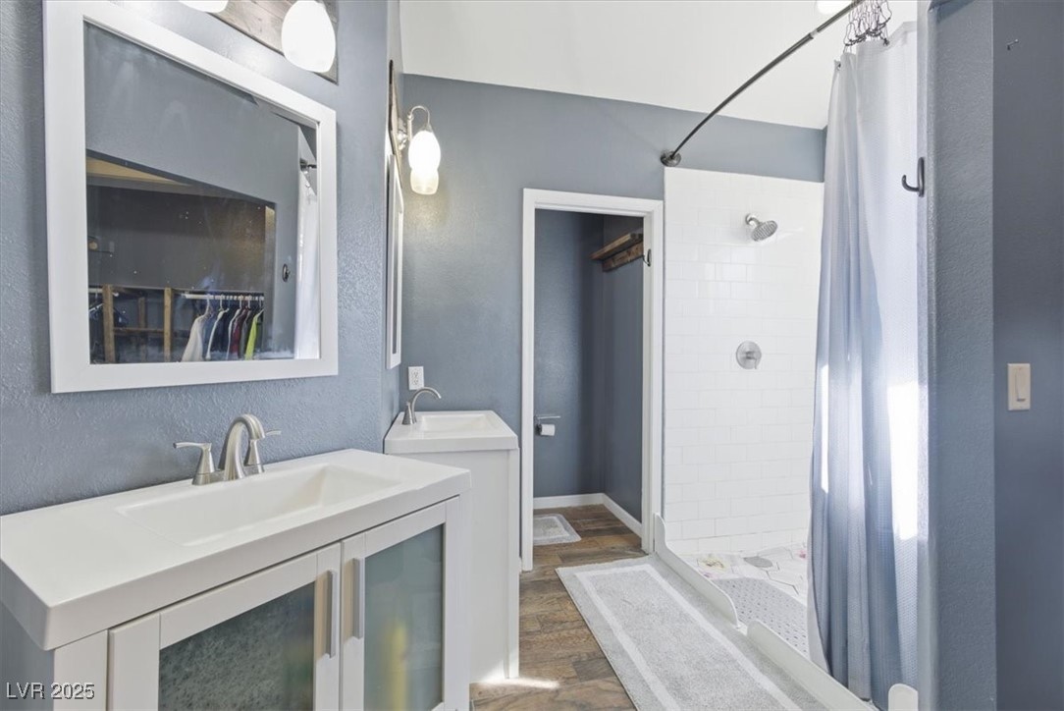
The updated kitchen features light brown cabinetry, stainless steel appliances, and generous counter space. The primary suite includes vaulted ceilings, dual vanities, and a walk-in double shower with designer tile and waterfall detail.

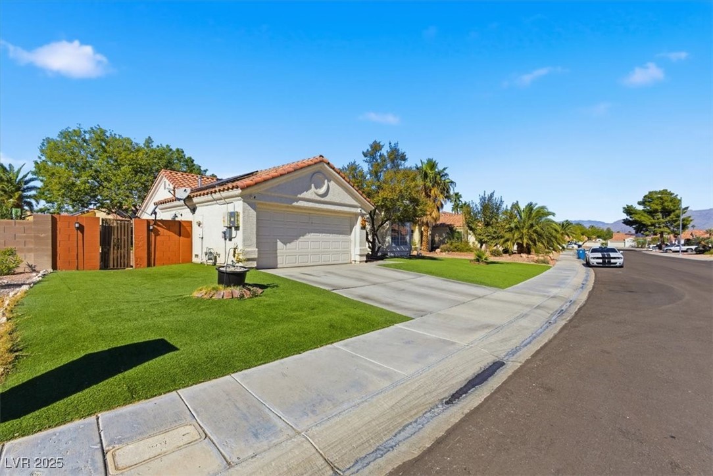
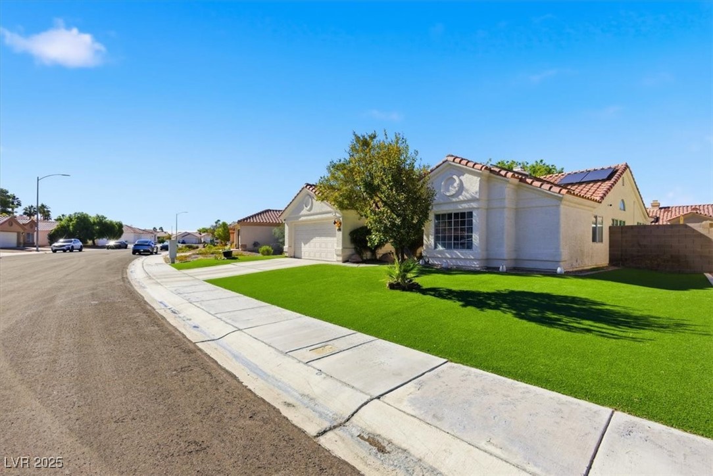
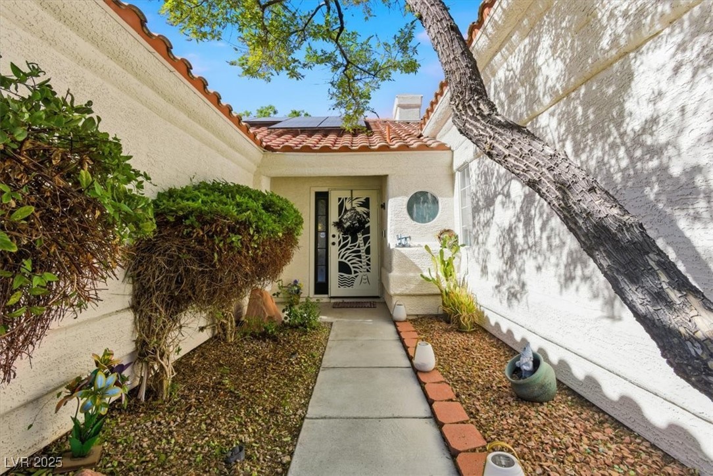
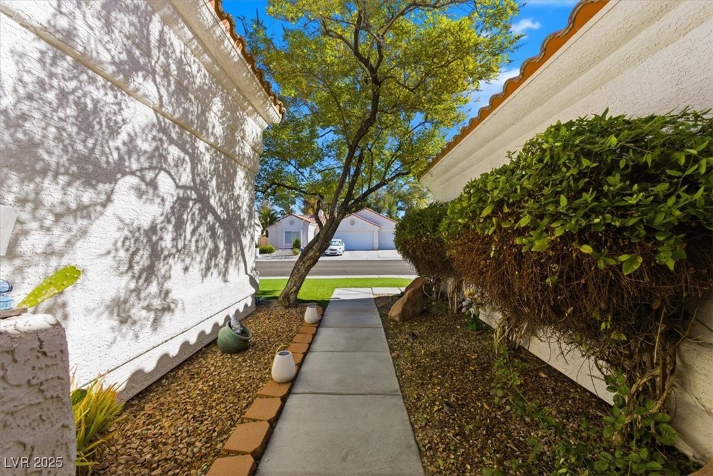
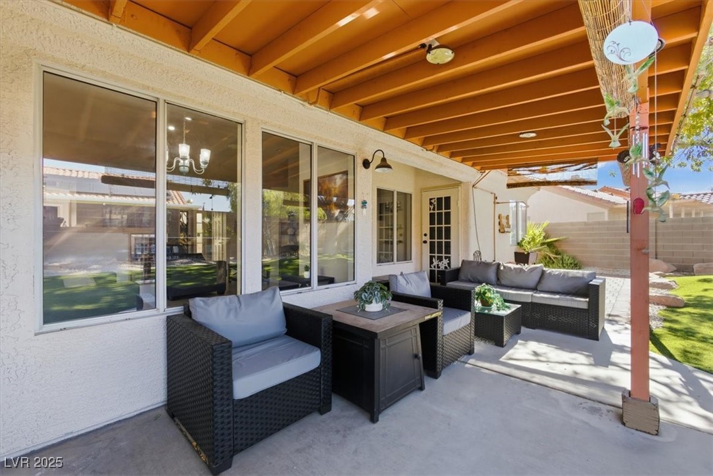
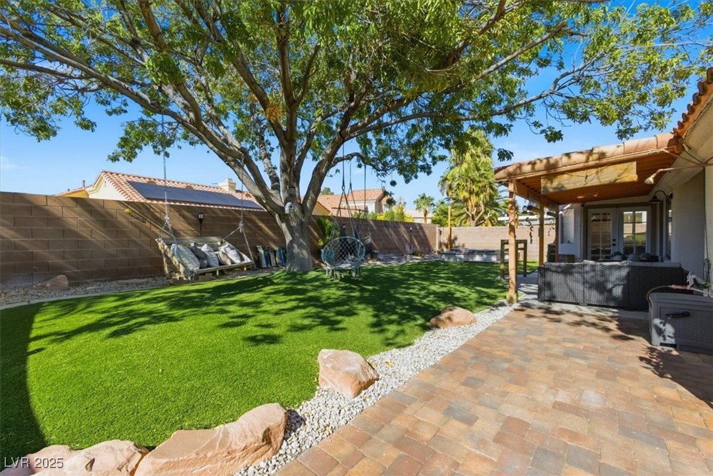
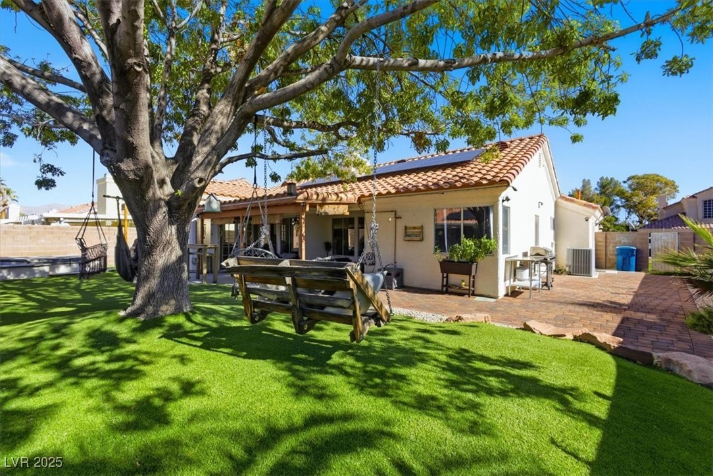
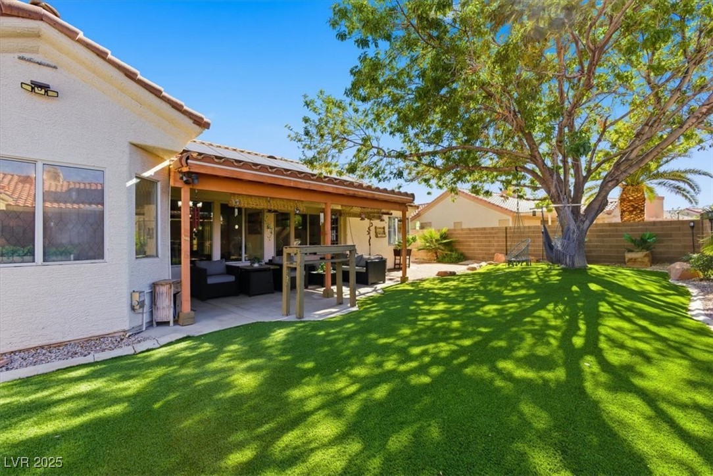
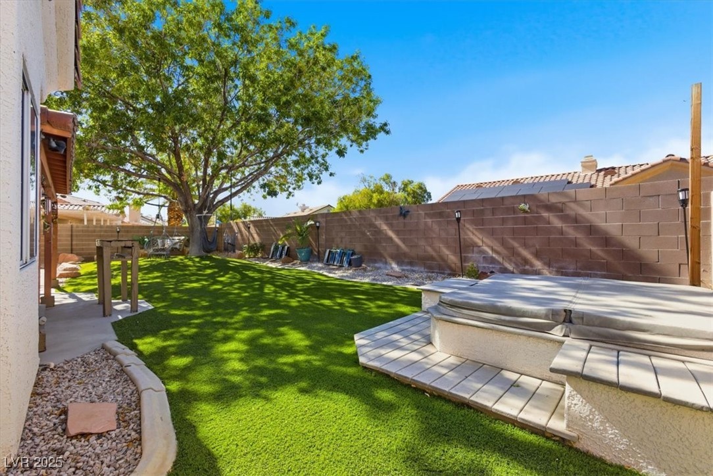
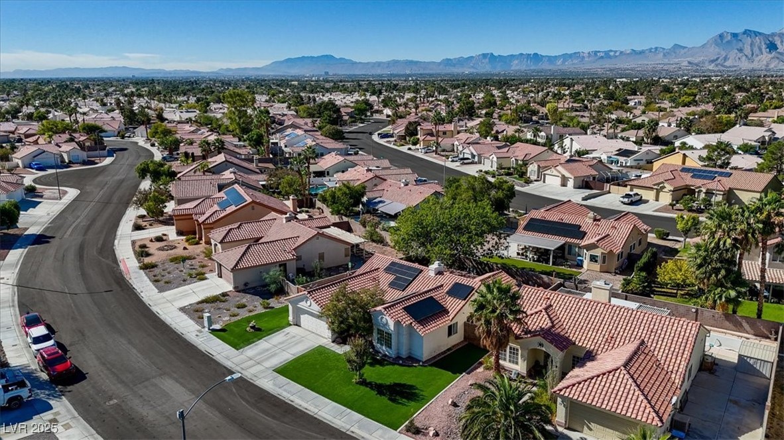
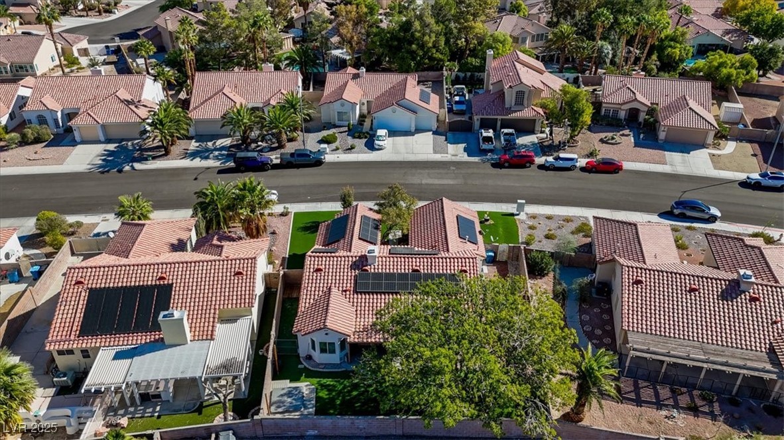
Both the front and backyard offer low-maintenance living with new synthetic turf, mature landscaping, a covered patio, and a private spa.

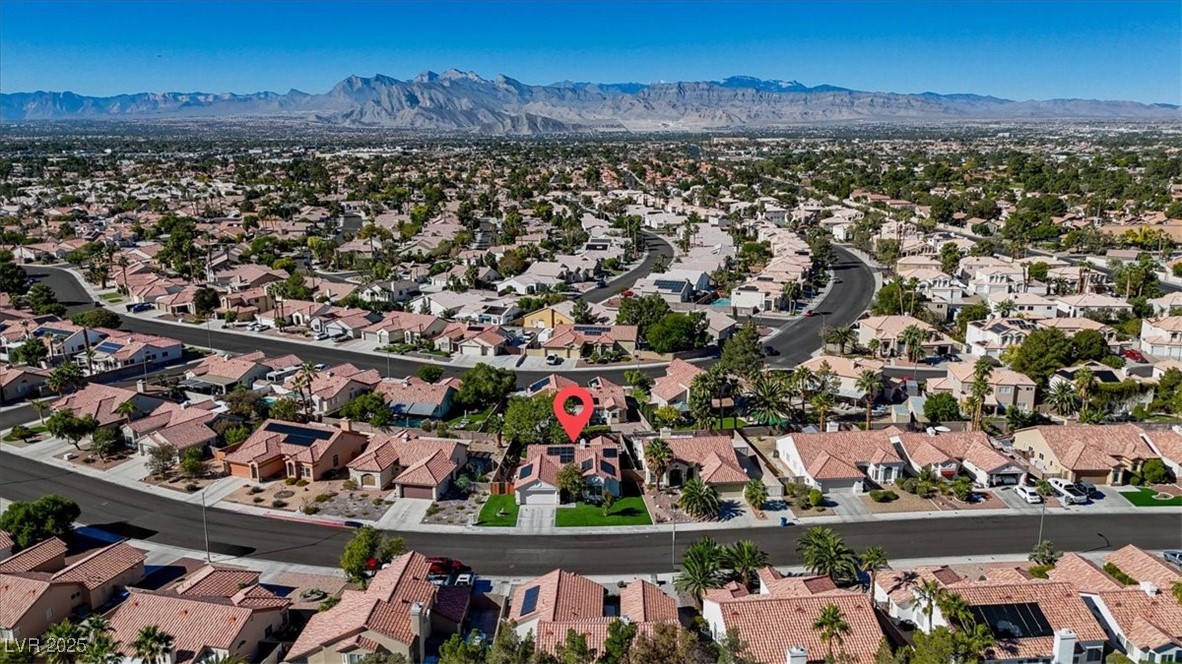
Ideal for military buyers or anyone needing quick access across the valley: 15 minutes to Nellis AFB or the VA Hospital, 20-25 minutes to Summerlin or the Las Vegas Strip, and 35-40 minutes to Creech AFB.

Low HOA and a quiet neighborhood make this home a must-see. It won't last!
Overview

Property Status
Sold
Date Sold
March 26, 2026
Lot Size
6,970 Sq.Ft.
MLS ID
2735885
Property Type
Residential
Year Built
1994

Features & Amenities

Total Area
1,570 Sq.Ft.
Architecture Styles
One Story
Stories
1
Garage Spaces
2.0
Water Source
Public
Utilities
Cable Available
Roof
Pitched, Tile
Lot Features
Desert Landscaping, Landscaped, 1/4 Acre
Parking
Attached, Garage, Private
Heat Type
Central, Gas
Air Conditioning
Central Air, Electric
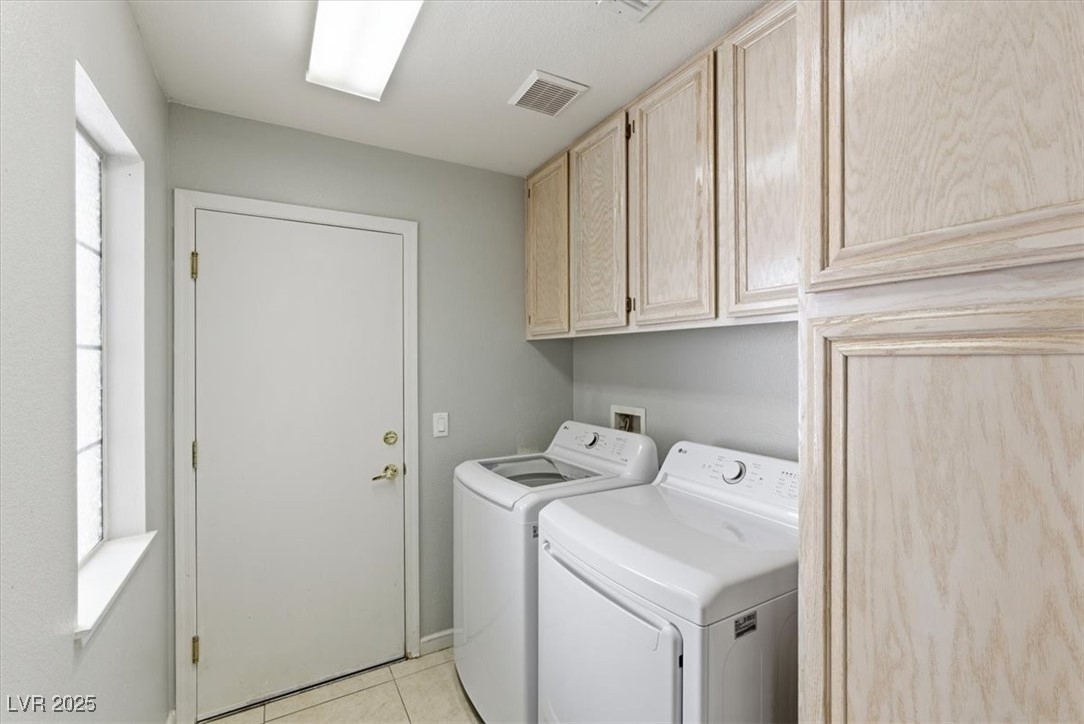
Laundry Room
Gas Dryer Hookup, Main Level
Appliances
Dryer, Disposal, Gas Range, Refrigerator, Washer
Other Interior Features
Primary Downstairs, None
Sewer
Public Sewer
Other Exterior Features
Private Yard
Elementary School
May, Ernest,May, Ernest
Middle School
Swainston Theron
High School
Cheyenne
Sales Price
$423,000
Real Estate Tax
$1,602/yr
HOA
$15/mo

Downloads

4701 Victoria Beach Way

Schedule a Tour

We would love to help you see this beautiful home! As a full-service brokerage, we can help you tour. Please submit an offer, and answer questions about the buying process.
Thank you

for your interest in 4701 Victoria Beach Way, Las Vegas, NV 89130

4701 Victoria Beach Way
Navigate
4701 Victoria Beach Way
explore in 3d

I'm Interested In

4701 Victoria Beach Way

or
  • CallDan Merrill

    License #S.0199498

    (805) 315-1898
  • Follow Us On Instagram