Leave a Message
By providing your contact information to Dan Merrill, your personal information will be processed in accordance with Dan Merrill's Privacy Policy. By checking the box(es) below, you expressly consent to receive marketing or promotional real estate communication from Dan Merrill in the manner selected by you. For SMS text messages, message frequency varies. Message and data rates may apply. Consent is not a condition of purchase of any goods or services. You may opt out of receiving further communications from Dan Merrill at any time. To opt out of receiving SMS text messages, reply STOP to unsubscribe. SMS text messaging is subject to our Terms of Use.
Thank you for your message. I will be in touch with you shortly.
Explore Properties

Property Description

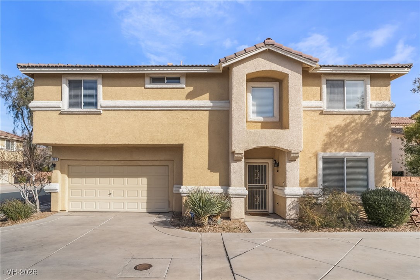
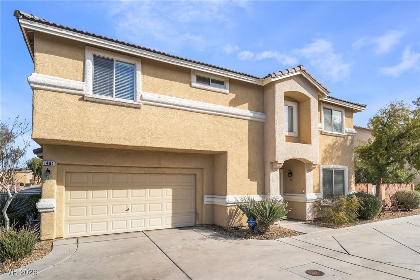
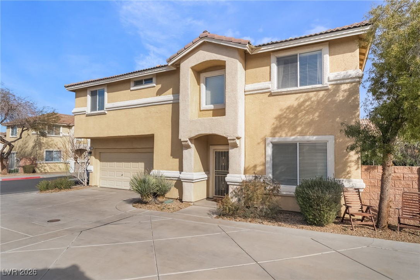
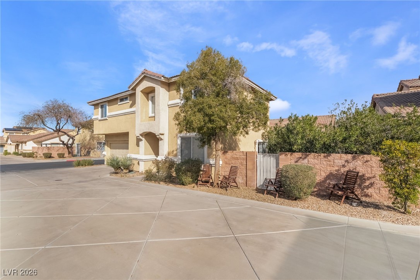
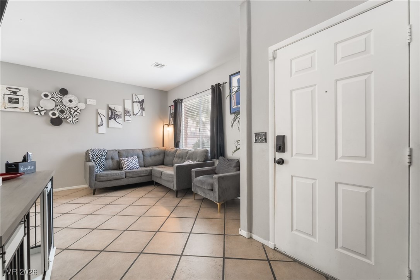
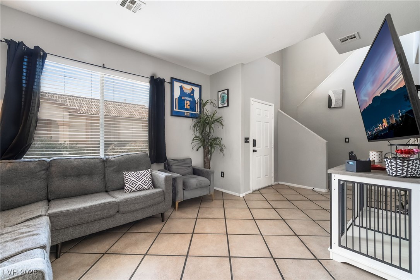
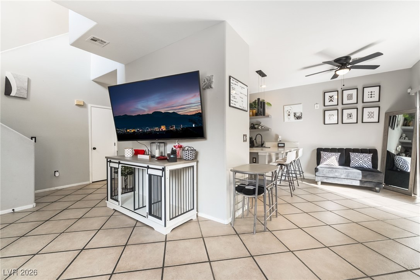
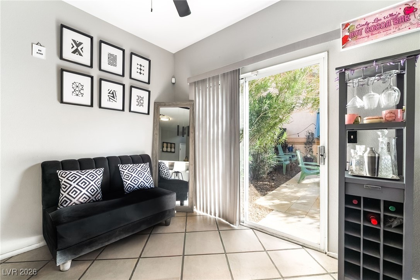
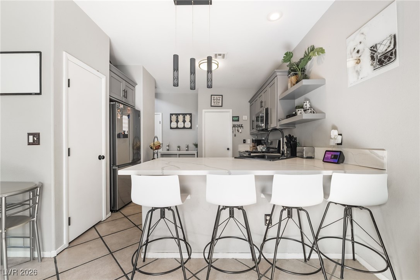
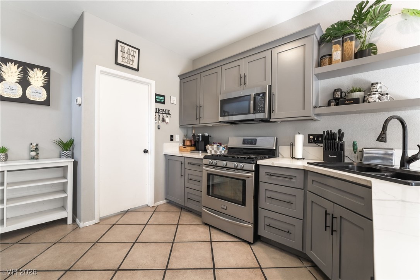
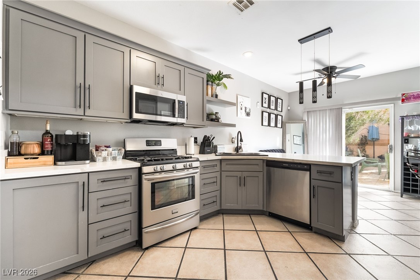
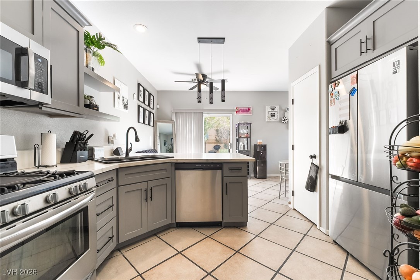
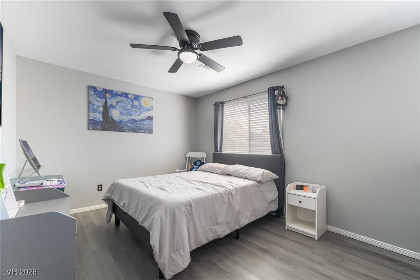
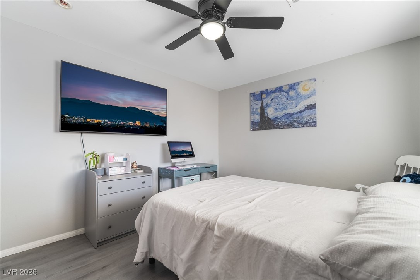
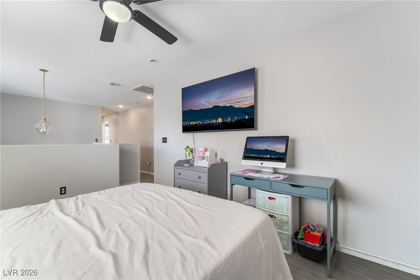
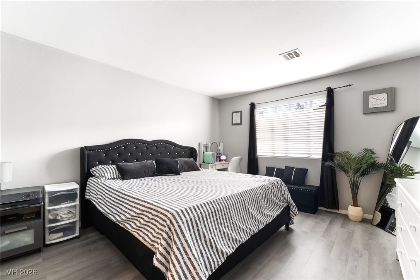
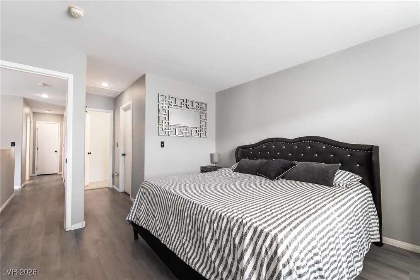
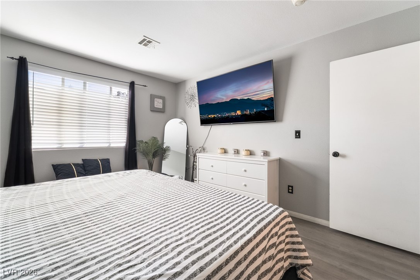
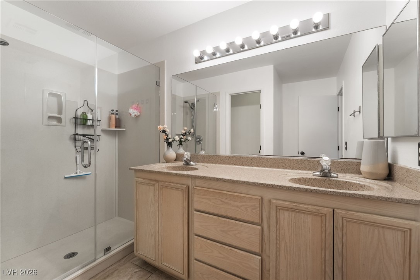
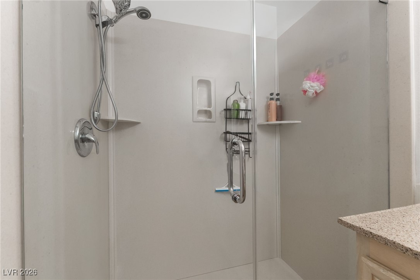
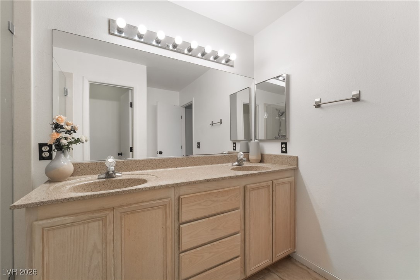
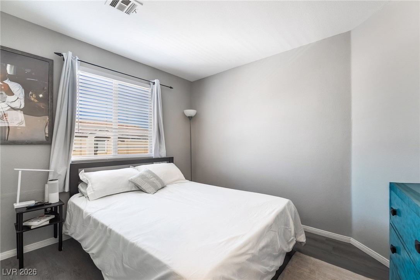
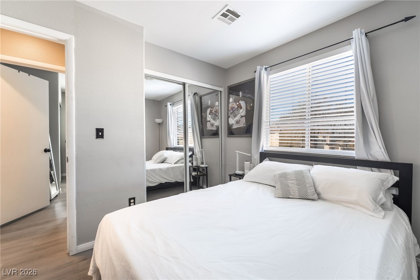
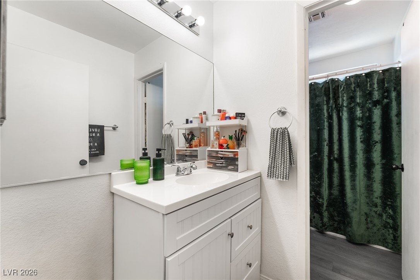
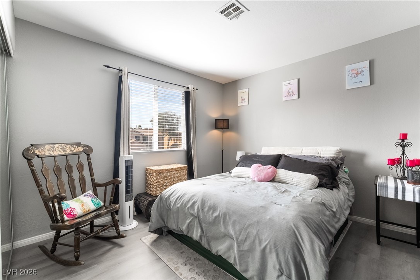
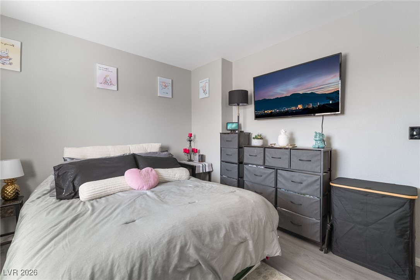
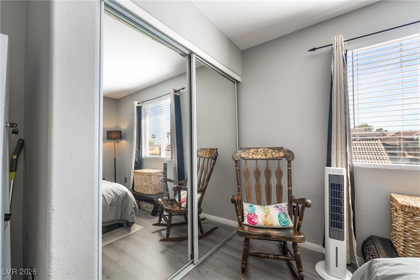
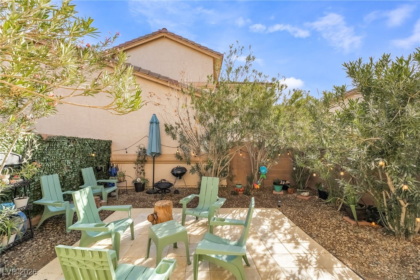
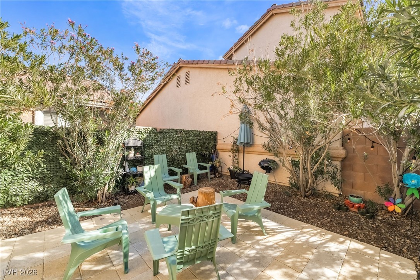
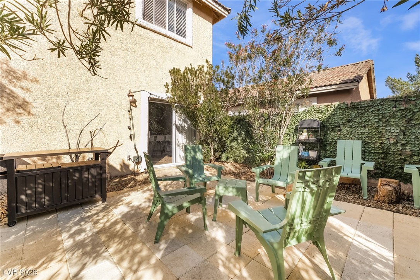
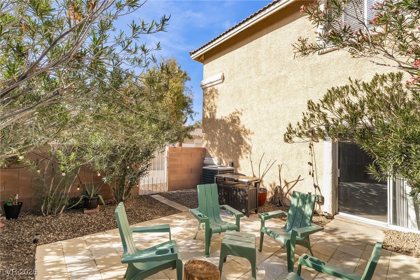
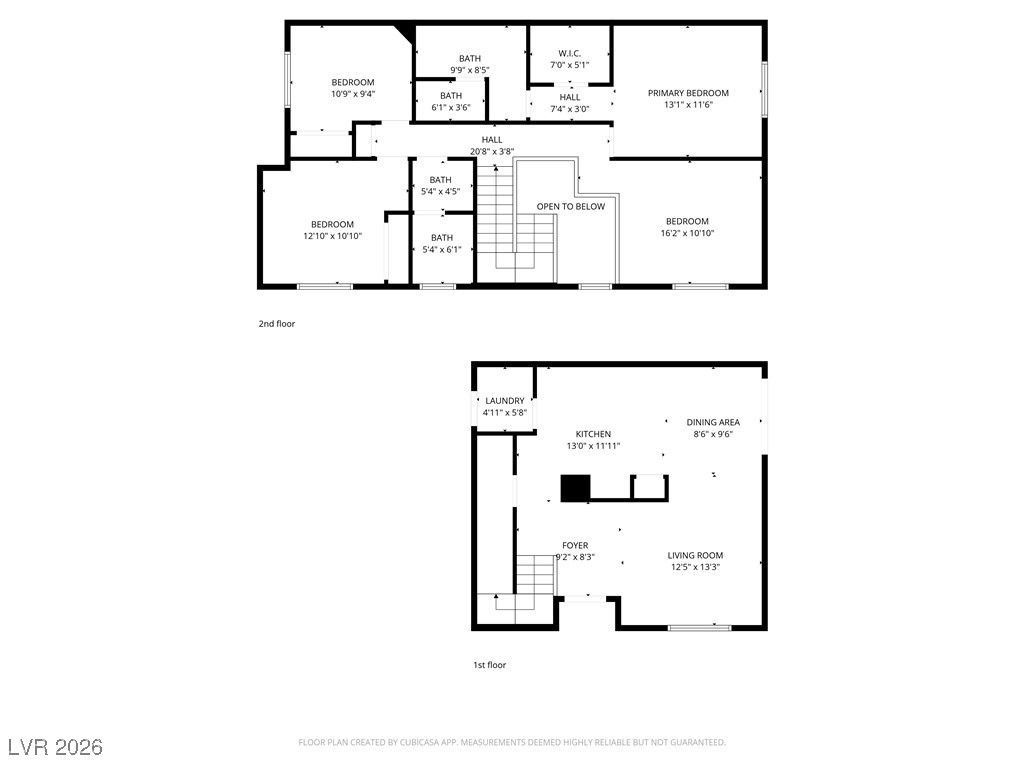
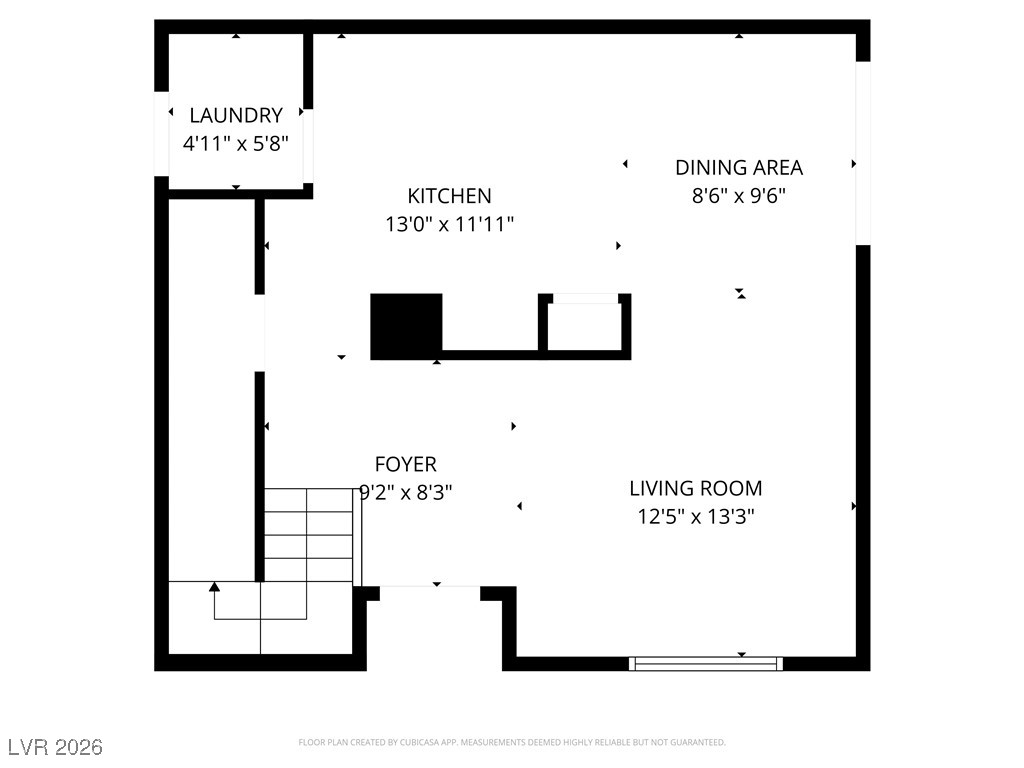
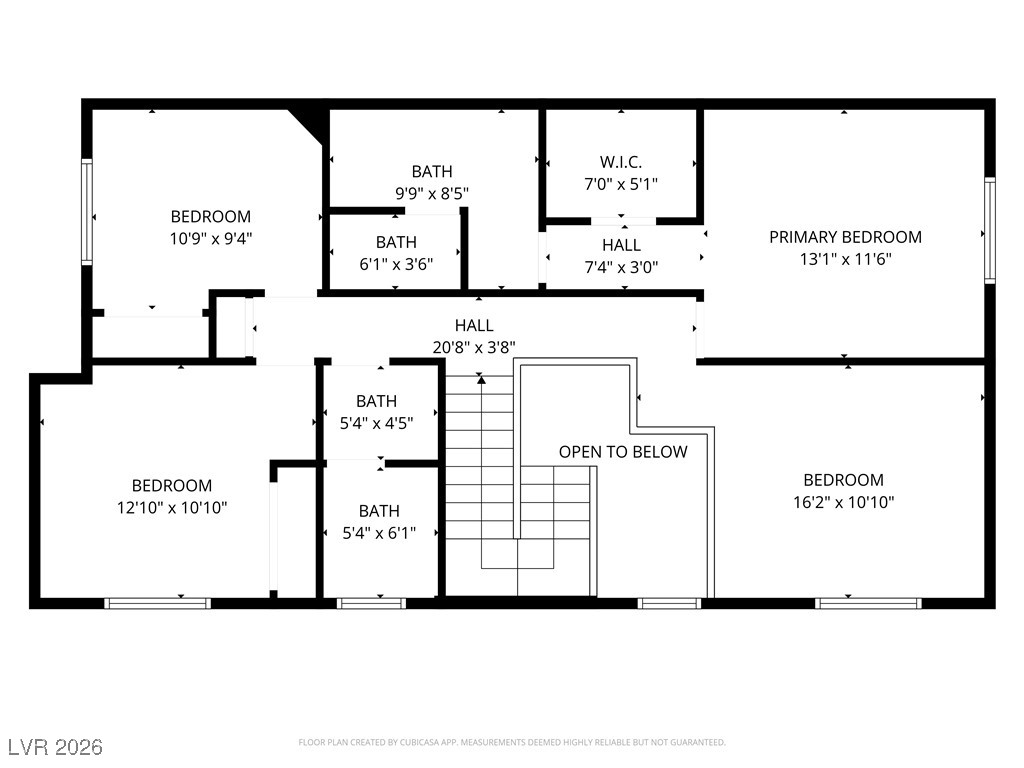
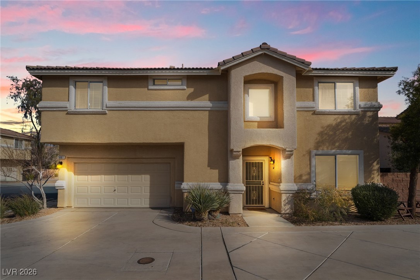
Situated in the desirable Horizon Ridge area, this updated modern home is move-in ready. Inside, you'll find new interior paint, updated kitchen cabinets, quartz countertops, and stainless steel appliances. The layout features separate living and dining areas, providing plenty of space for everyday living and entertaining. The kitchen includes a pantry and a comfortable breakfast nook. Upstairs, there's new flooring throughout, a hall bathroom with a new vanity and toilet, and a generous-sized loft that's perfect for a home office, play area, or media space. Each bedroom offers privacy and ample space, with bathrooms designed in a clean, modern style. The HVAC system was replaced in 2022, adding peace of mind and energy efficiency. Outside, the patio offers a great spot to unwind or host friends and family. Conveniently located near top-rated schools, parks, and everyday amenities. Seller's loan is assumable-- You won't want to miss this turn-key home
Overview

Property Status
Sold
Date Sold
April 16, 2026
Lot Size
1,742 Sq.Ft.
MLS ID
2750024
Property Type
Residential
Year Built
2000

Features & Amenities

Total Area
1,506 Sq.Ft.
Architecture Styles
Two Story
Stories
2
Garage Spaces
2.0
Water Source
Public
Utilities
Underground Utilities
Pool
Community
Roof
Tile
Lot Features
Desert Landscaping, Landscaped, 1/4 Acre
Parking
Attached, Garage, Inside Entrance, Private, Guest
Heat Type
Central, Gas
Air Conditioning
Central Air, Electric
Laundry Room
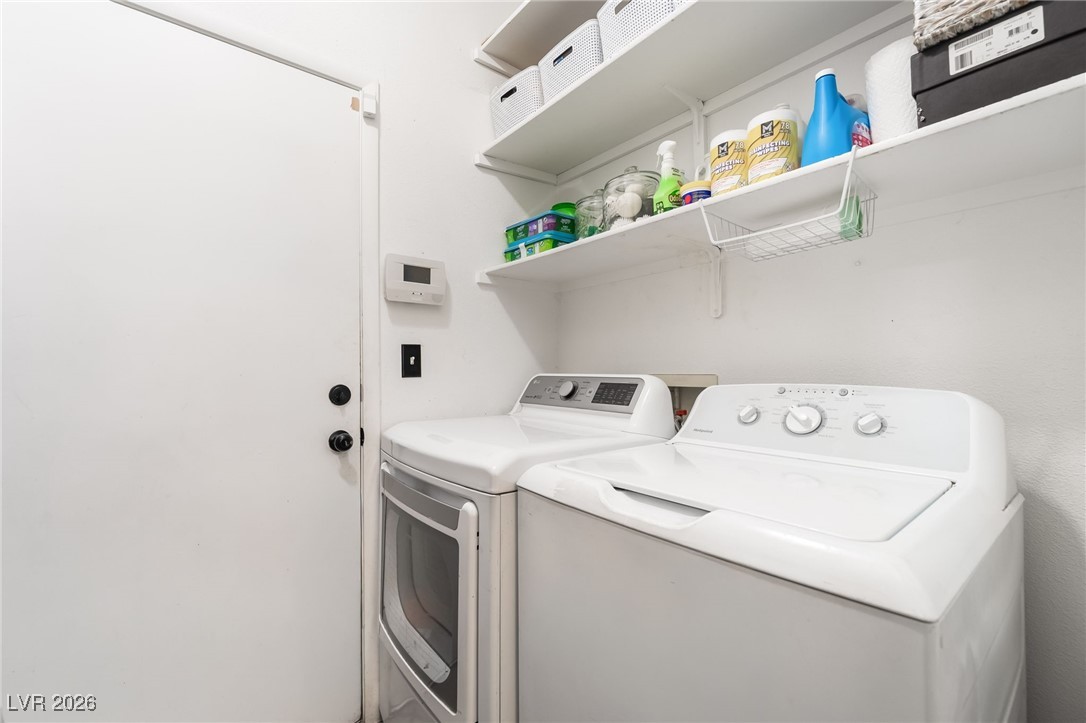
Gas Dryer Hookup, Main Level, Laundry Room
Appliances
Dryer, Disposal, Gas Range, Microwave, Refrigerator, Washer
Other Interior Features
Window Treatments
Sewer
Public Sewer
HOA Amenities
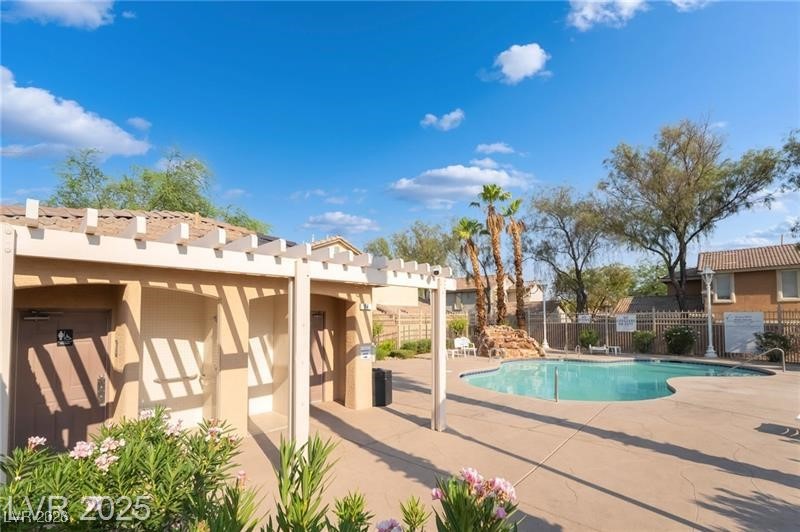
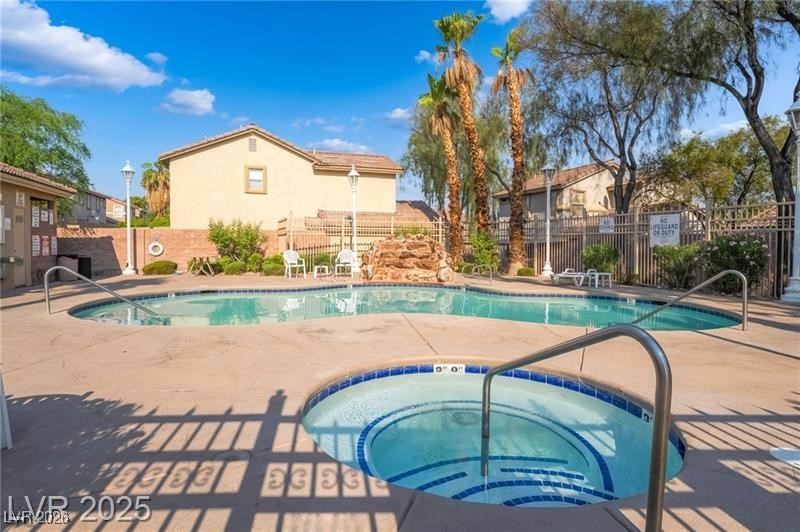
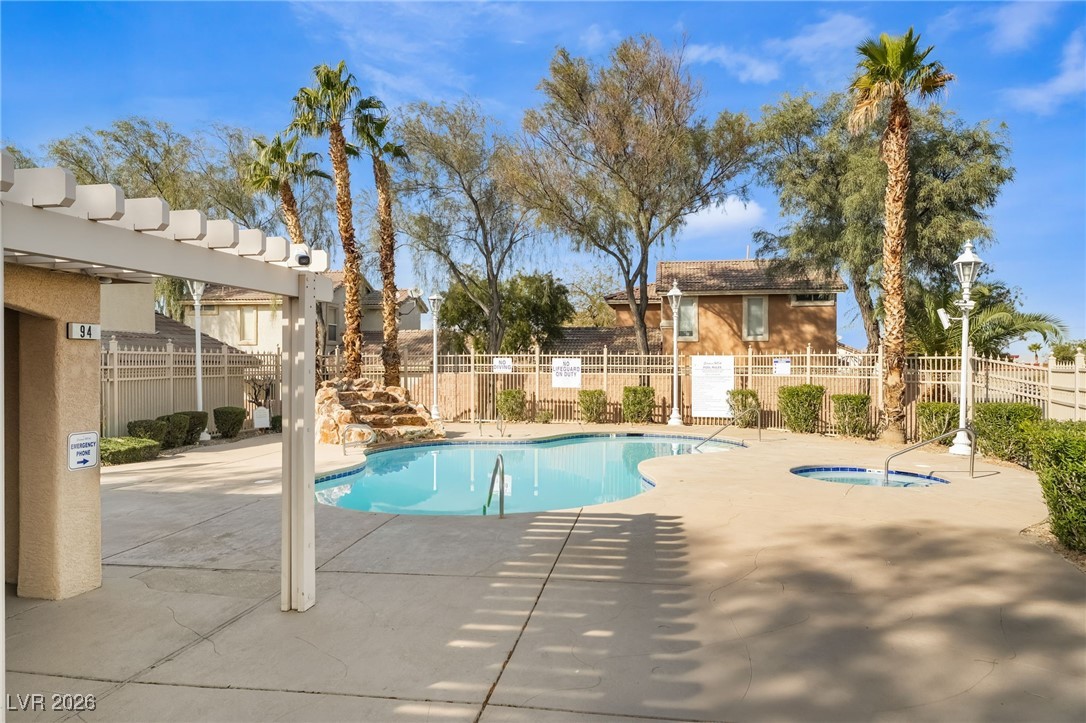
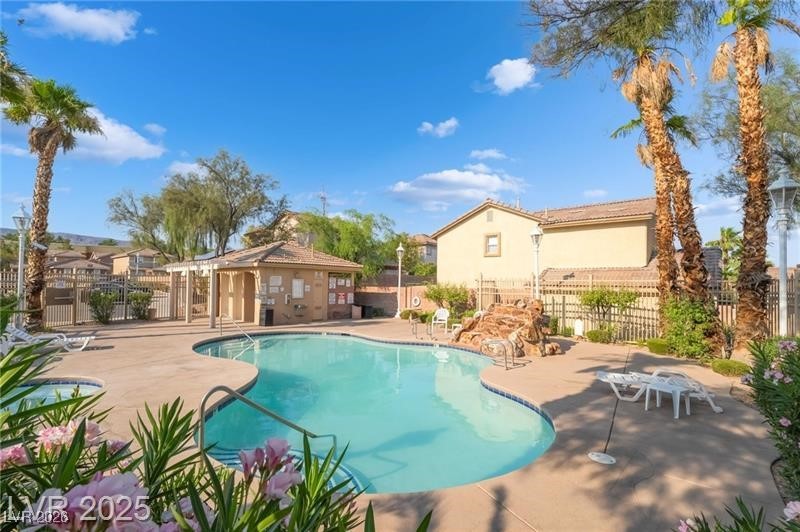
Gated, Pool, Spa/Hot Tub
Security Features
Controlled Access, Gated Community
Other Exterior Features
Private Yard
Elementary School
Vanderburg, John C.,Vanderburg, John C.
Middle School
Miller Bob
High School
Coronado High
Sales Price
$410,000
Real Estate Tax
$1,737/yr
HOA
$200/mo

Downloads

1481 Summer Glow Avenue

Schedule a Tour

We would love to help you see this beautiful home! As a full-service brokerage, we can help you tour. Please submit an offer, and answer questions about the buying process.

Thank you

for your interest in 1481 Summer Glow Avenue, Henderson, NV 89012

1481 Summer Glow Avenue
Navigate
1481 Summer Glow Avenue
explore in 3d

I'm Interested In

1481 Summer Glow Avenue

or
  • CallDan Merrill

    License #S.0199498

    (805) 315-1898
  • Follow Us On Instagram