Leave a Message

By providing your contact information to Dan Merrill, your personal information will be processed in accordance with Dan Merrill's Privacy Policy. By checking the box(es) below, you expressly consent to receive marketing or promotional real estate communication from Dan Merrill in the manner selected by you. For SMS text messages, message frequency varies. Message and data rates may apply. Consent is not a condition of purchase of any goods or services. You may opt out of receiving further communications from Dan Merrill at any time. To opt out of receiving SMS text messages, reply STOP to unsubscribe. SMS text messaging is subject to our Terms of Use.

Thank you for your message. I will be in touch with you shortly.

Explore Properties

Property Description

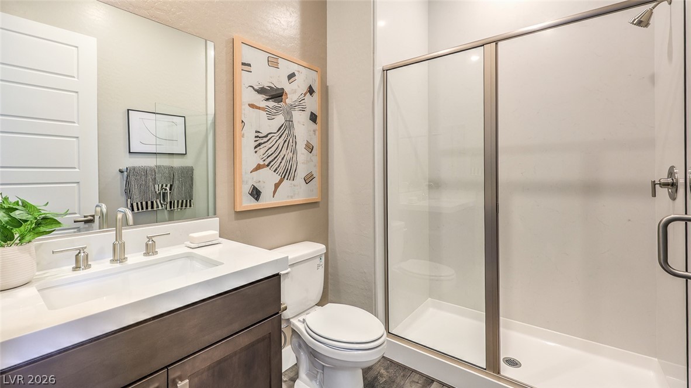
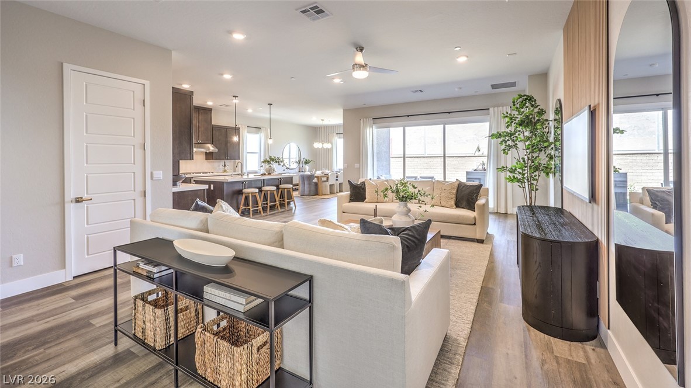
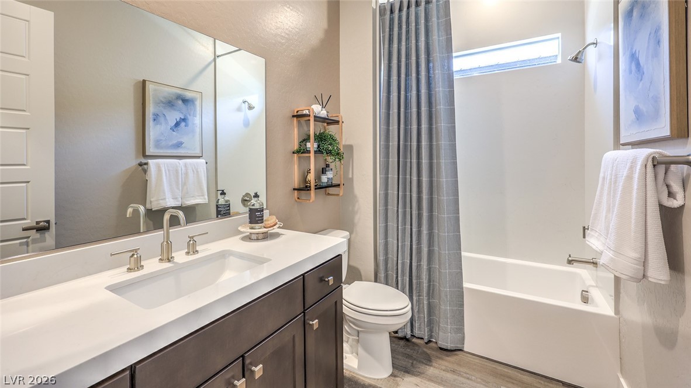
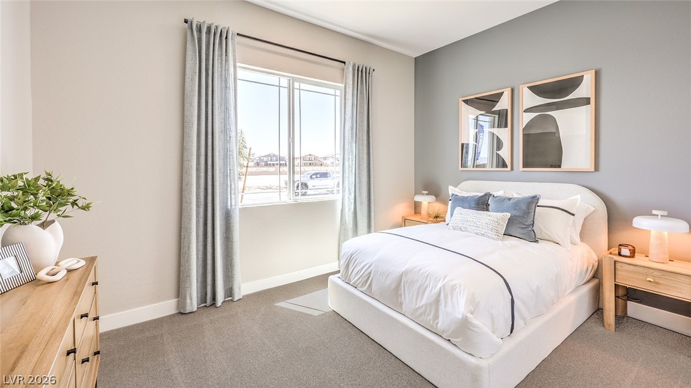
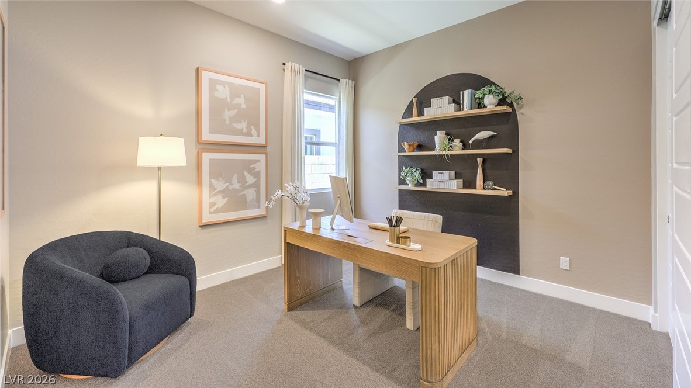
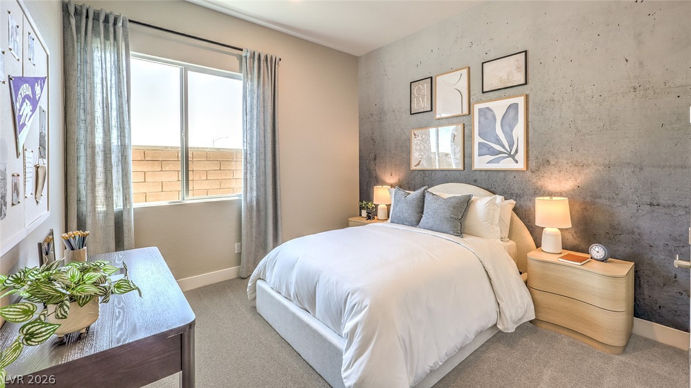
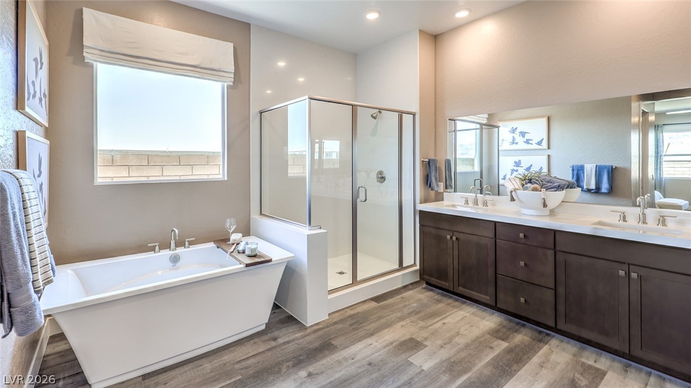
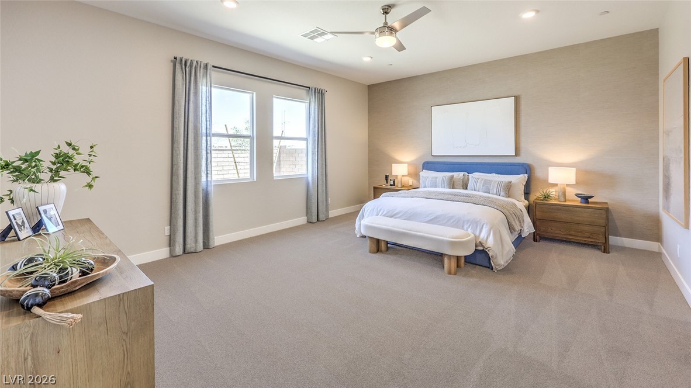
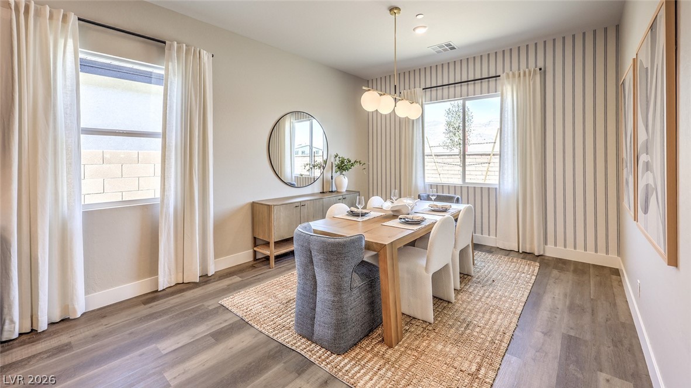
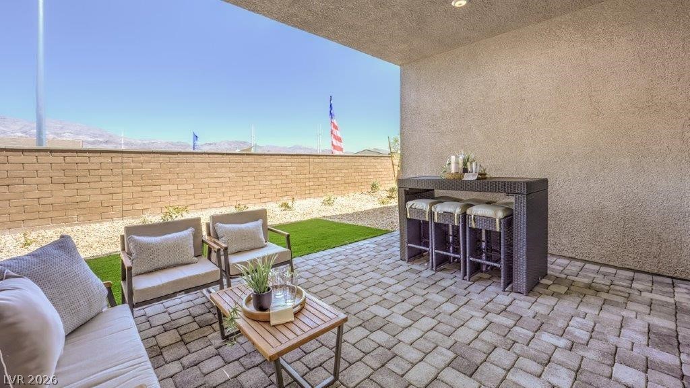
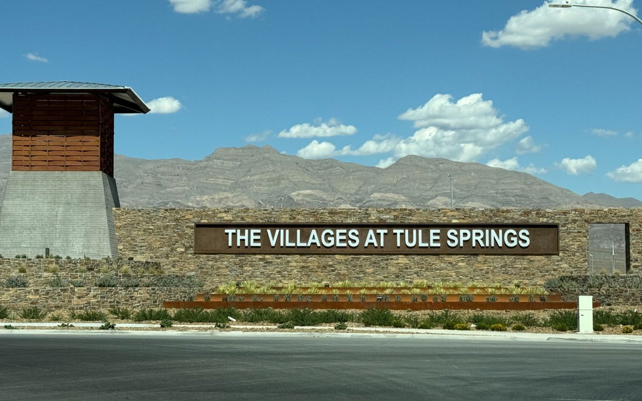
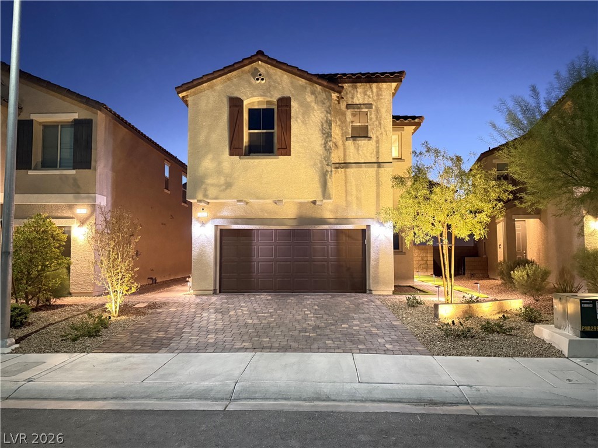
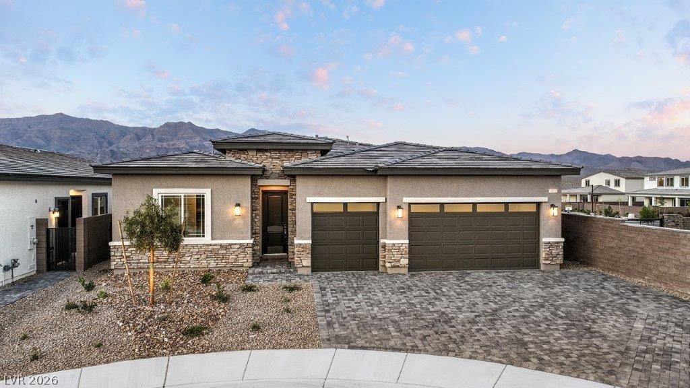
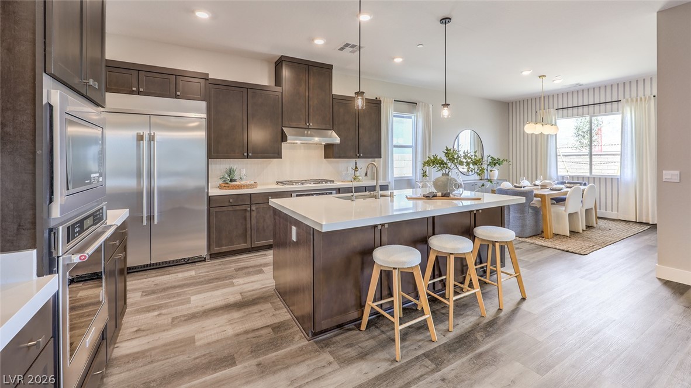
BRAND NEW 3 CAR GARAGE SINGLE DzTORY, backed by Fortune 500 company. Chefs Kitchen with KitchenAid Stainless Steel Appliances: 42" Refrigerator, 36" 5 Burner Cooktop w/Hood Over 30" Single Built-in Oven, Built-in Microwave Vent to Outside Air Over 30" Built in Oven & Dishwasher, LVP flooring, Granite/Quartz Kitchen/Bath countertops, Smart Home Features, Tankless Water Heater, Included Patio cover! Gated community located in The Villages at Tule Springs Masterplan. The Heartland Manor IV Sales Office is located at 1004 Ryan River Pl, North Las Vegas, NV 89084. Office hours are 10am-5pm daily. Can vary due to events and holidays. Photos are of the 2538 PLAN MODEL HOME - ARTISTIC RENDERING * material/features/colors can vary and are subject to change.* Exterior features and colors will vary. Elevation is representational only; subject to change.
Overview

Property Status
Sold
Date Sold
August 10, 2026
Lot Size
7,548 Sq.Ft.
MLS ID
2787397
Property Type
Residential
Year Built
2025

Features & Amenities

Total Area
2,538 Sq.Ft.
Neighborhood
Tule Springs
Architecture Styles
One Story
Stories
1
Garage Spaces
3.0
Water Source
Public
Utilities
Cable Available, Underground Utilities
Roof
Tile
Lot Features
Drip Irrigation/Bubblers, Desert Landscaping, Landscaped, Rocks, 1/4 Acre
Parking
Attached, Garage, Private
Heat Type
Central, Gas
Air Conditioning
Central Air, Electric
Laundry Room
Gas Dryer Hookup, Main Level, Laundry Room
Appliances
Built-In Gas Oven, Dryer, Gas Cooktop, Disposal, Microwave, Refrigerator, Tankless Water Heater, Washer
Other Interior Features
Bedroom on Main Level, Ceiling Fan(s), Primary Downstairs, Programmable Thermostat
Sewer
Public Sewer
HOA Amenities
Gated
Other Exterior Features
Patio, Private Yard, Sprinkler/Irrigation
Elementary School
Triggs, Vincent,Triggs, Vincent
Middle School
Saville Anthony
High School
Legacy
Sales Price
$639,530
Real Estate Tax
$6,600/yr
HOA
$77/mo

Downloads

1112 Ryan River Place

Schedule a Tour

We would love to help you see this beautiful home! As a full-service brokerage, we can help you tour. Please submit an offer, and answer questions about the buying process.

Thank you

for your interest in 1112 Ryan River Place, North Las Vegas, NV 89084

1112 Ryan River Place
Navigate
Tule Springs

Explore Tule Springs

read more
1112 Ryan River Place
explore in 3d

I'm Interested In

1112 Ryan River Place

or
  • CallDan Merrill

    License #S.0199498

    (805) 315-1898
  • pretitle

    Featured Properties

    • 7029 Tilligerry Street For Sale

      $470,000

      7029 Tilligerry Street, North Las Vegas, NV 89084

      • 4 Beds
      • 3 Baths
      • 1,858 Sq.Ft.
    View All Properties

    Follow Us On Instagram