Leave a Message
By providing your contact information to Dan Merrill, your personal information will be processed in accordance with Dan Merrill's Privacy Policy. By checking the box(es) below, you expressly consent to receive marketing or promotional real estate communication from Dan Merrill in the manner selected by you. For SMS text messages, message frequency varies. Message and data rates may apply. Consent is not a condition of purchase of any goods or services. You may opt out of receiving further communications from Dan Merrill at any time. To opt out of receiving SMS text messages, reply STOP to unsubscribe. SMS text messaging is subject to our Terms of Use.
Thank you for your message. I will be in touch with you shortly.
Explore Properties

Property Description

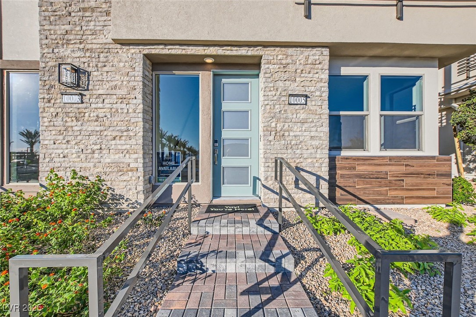
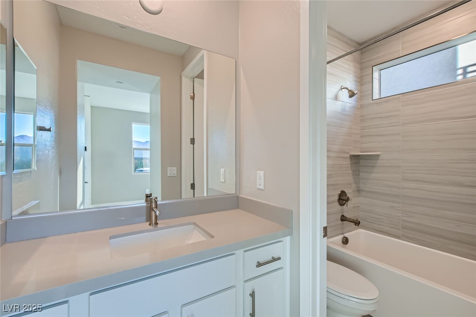
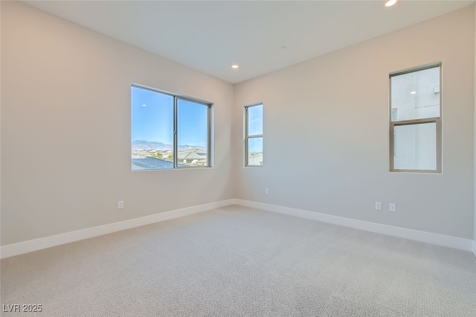
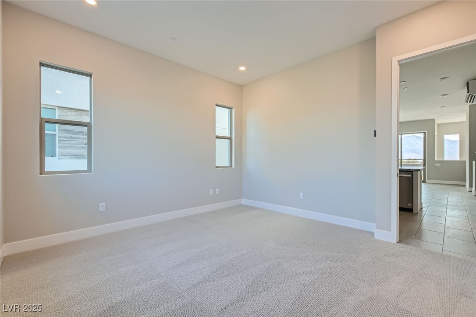
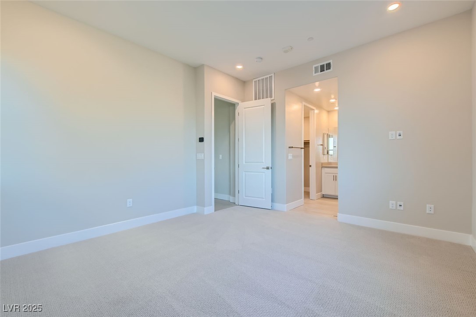
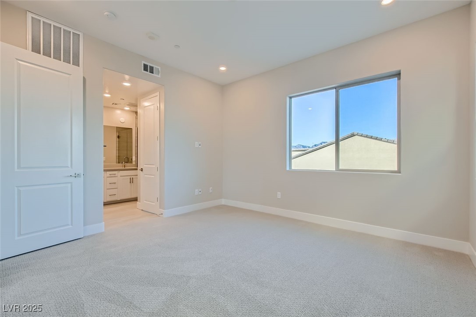
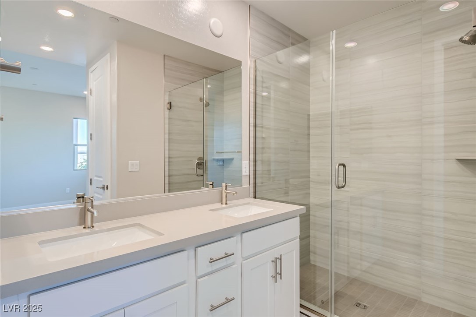
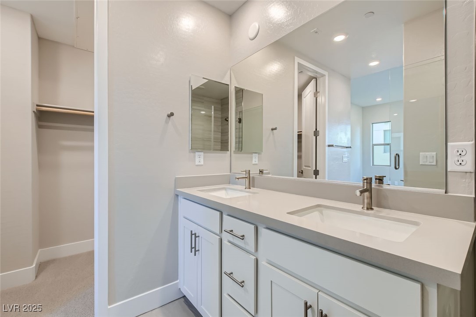
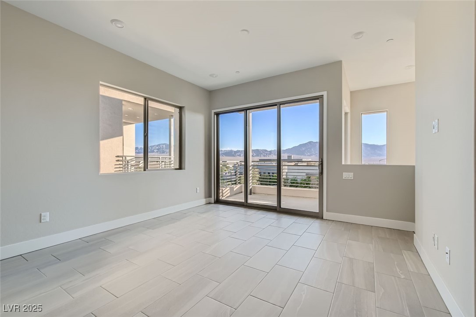
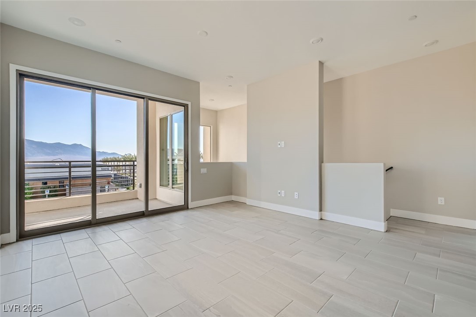
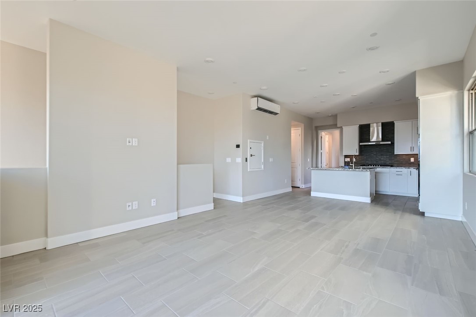
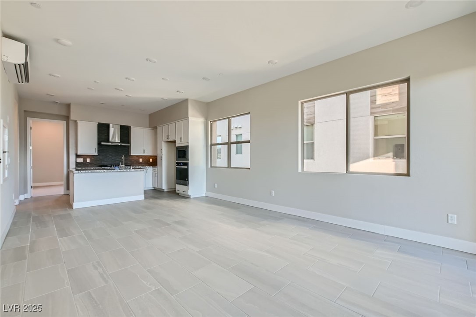
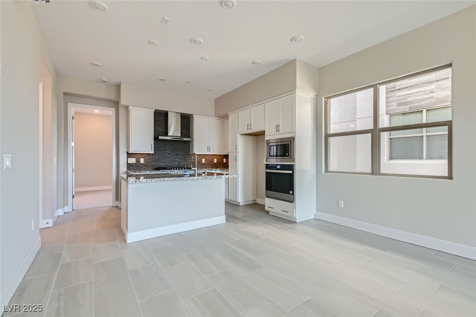
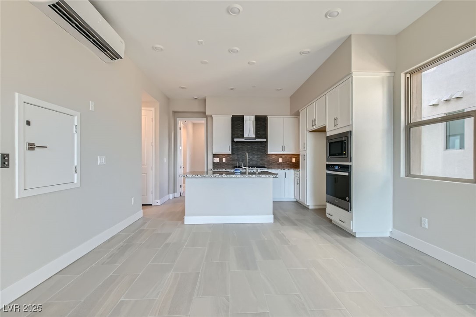
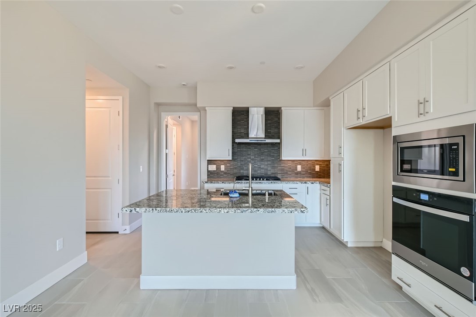
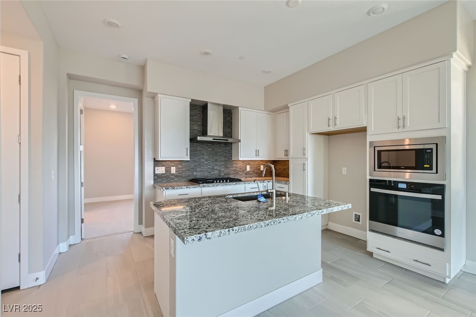
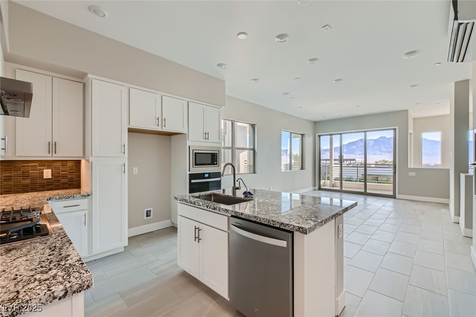
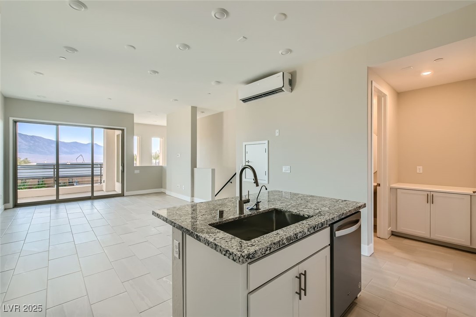
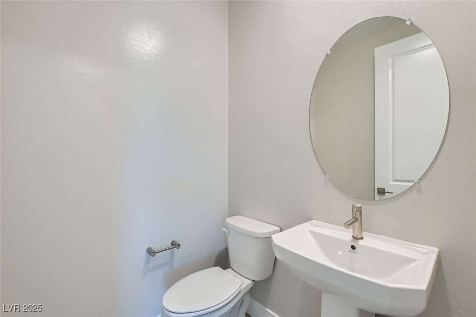
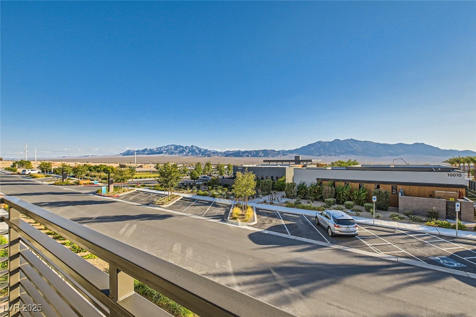
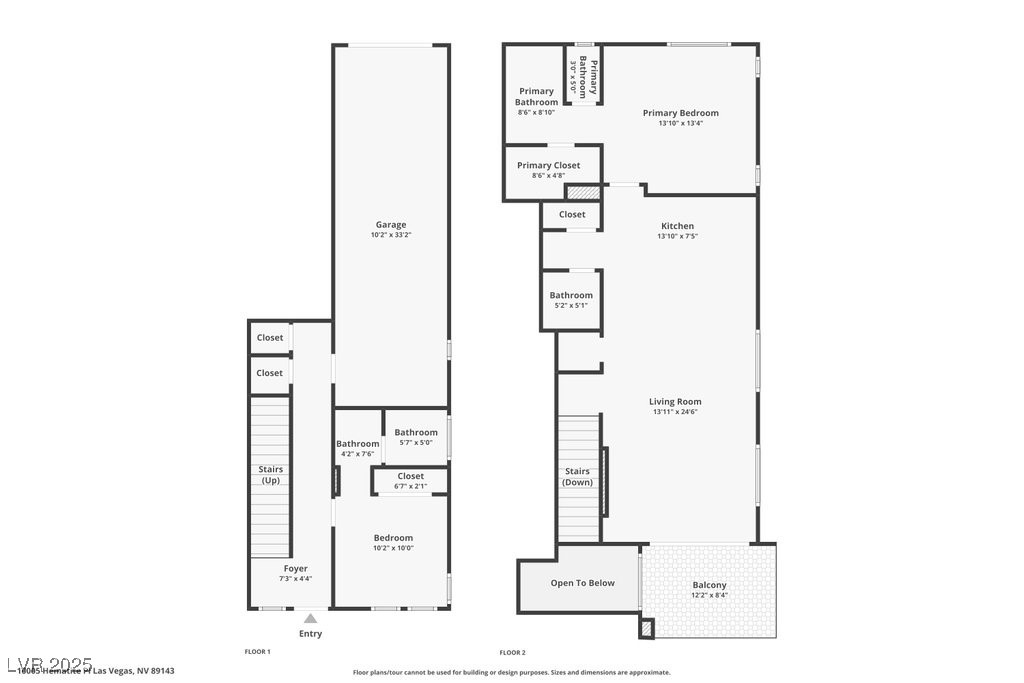
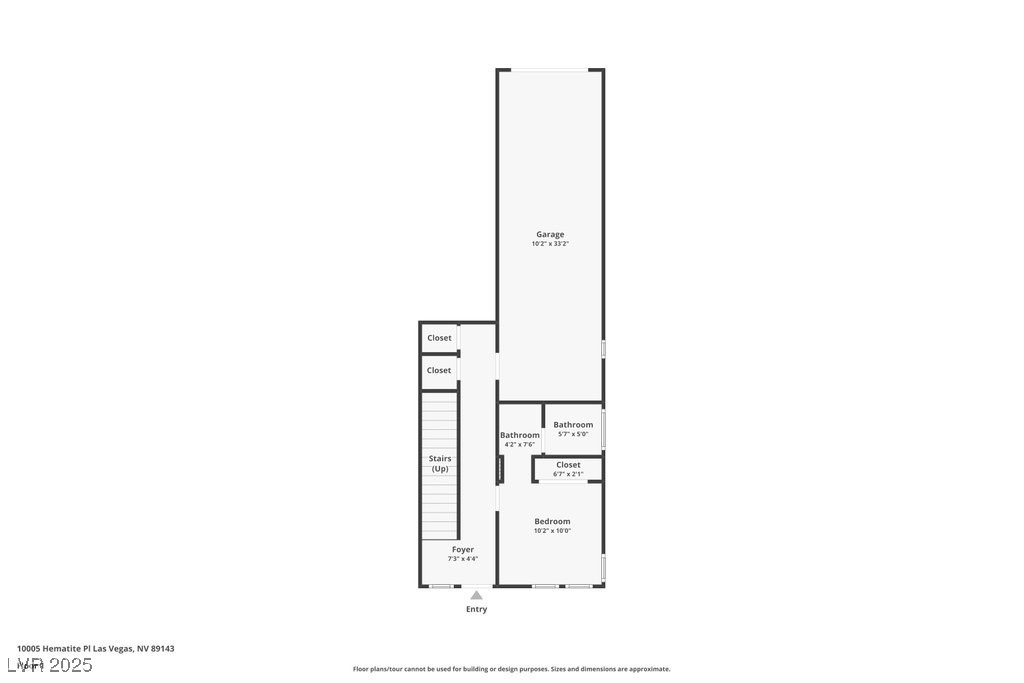
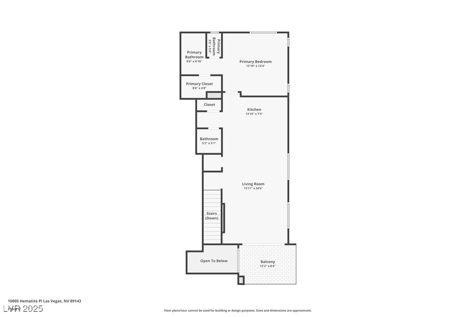
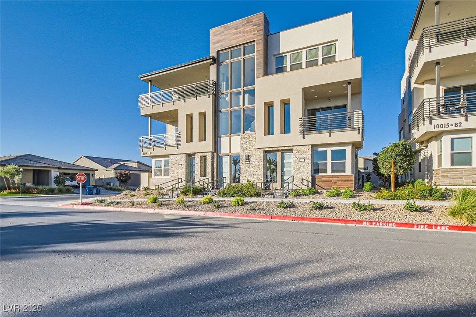
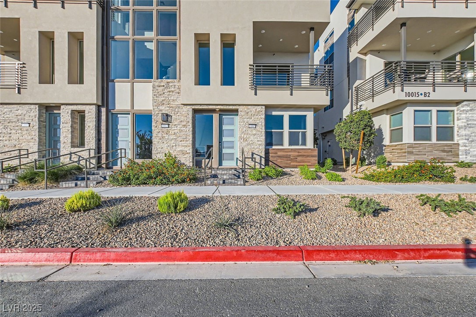
Discover the perfect blend of luxury and functionality in this stunning residence based on the sought-after Ascent floor plan in the vibrant 55+ community at Trilogy Sunstone. Enjoy main-level living featuring a beautifully designed kitchen with Whirlpool(r) stainless steel appliances, sleek white cabinets, and elegant quartz countertops. The stylish tile backsplash adds sophistication to your culinary space. Relax and entertain in the expansive great room, enhanced by a multi-slide door that seamlessly connects indoor and outdoor living. This home boasts over $135,000 in exquisite upgrades, including eye-catching horizontal steel stair railing--every detail has been thoughtfully curated. Retreat to the luxurious bathrooms, showcasing upgraded tile shower surrounds for a spa-like experience. Plus, a convenient dumbwaiter elevates your daily living, making tasks easier and more enjoyable. This home is more than just a living space--it's a lifestyle. Don't miss your chance to make it yours!
Overview

Property Status
Sold
Date Sold
March 27, 2026
Lot Size
700 Sq.Ft.
MLS ID
2744050
Property Type
Condo
Year Built
2024

Features & Amenities

Total Area
1,319 Sq.Ft.
Neighborhood
Skye Canyon
Architecture Styles
Three Story
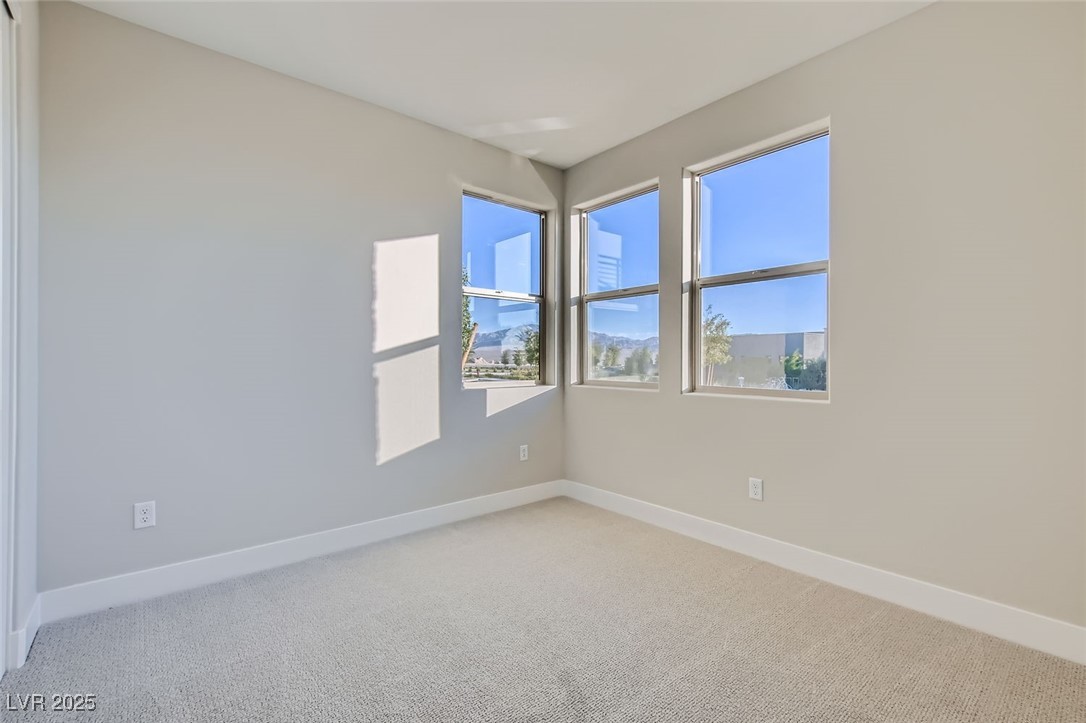
View Description
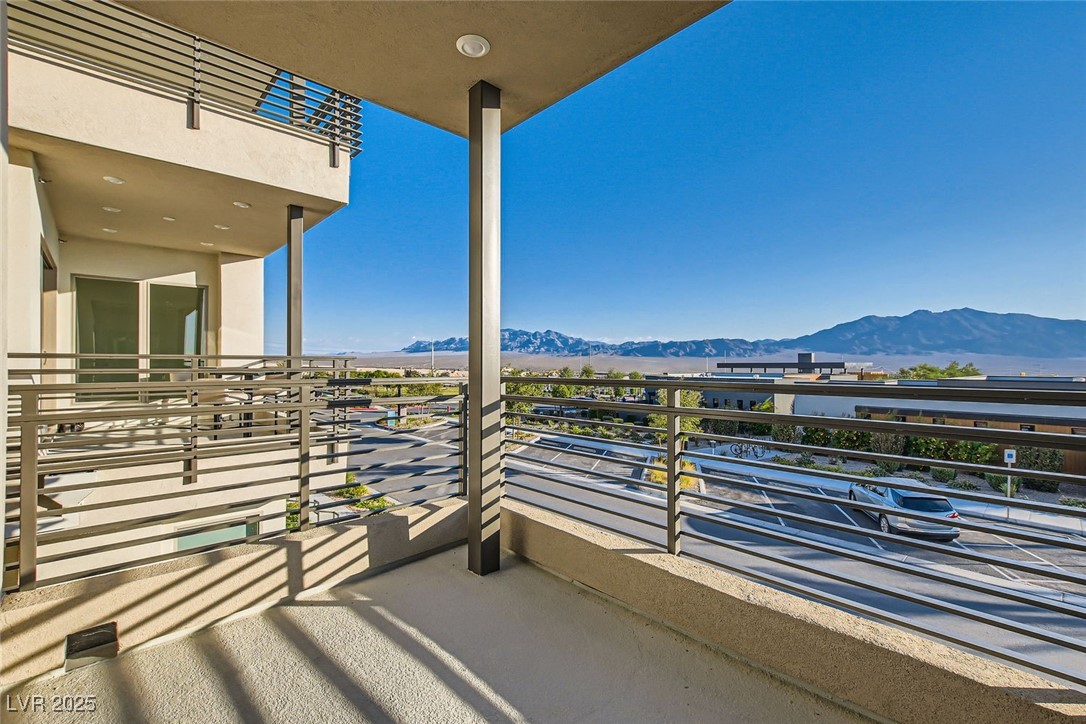
Mountain(s)
Stories
3
Garage Spaces
1.0
Water Source
Public
Utilities
Underground Utilities
Pool
Association
Roof
Pitched, Tile
Lot Features
Landscaped, Rocks, 1/4 Acre
Parking
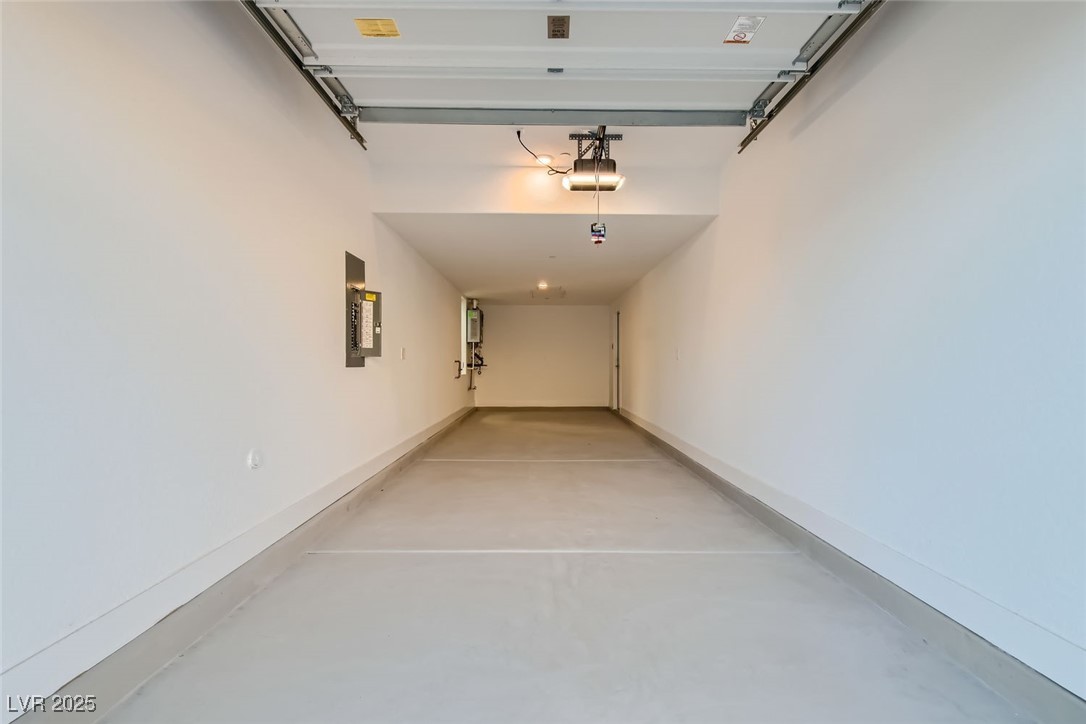
Attached, Garage, Garage Door Opener, Guest, Inside Entrance, Private
Heat Type
Central, Gas
Air Conditioning
Central Air, Electric
Laundry Room
Gas Dryer Hookup, Laundry Room, Upper Level
Appliances
Built-In Electric Oven, Dryer, Dishwasher, Gas Cooktop, Disposal, Microwave, Refrigerator, Tankless Water Heater, Washer
Other Interior Features
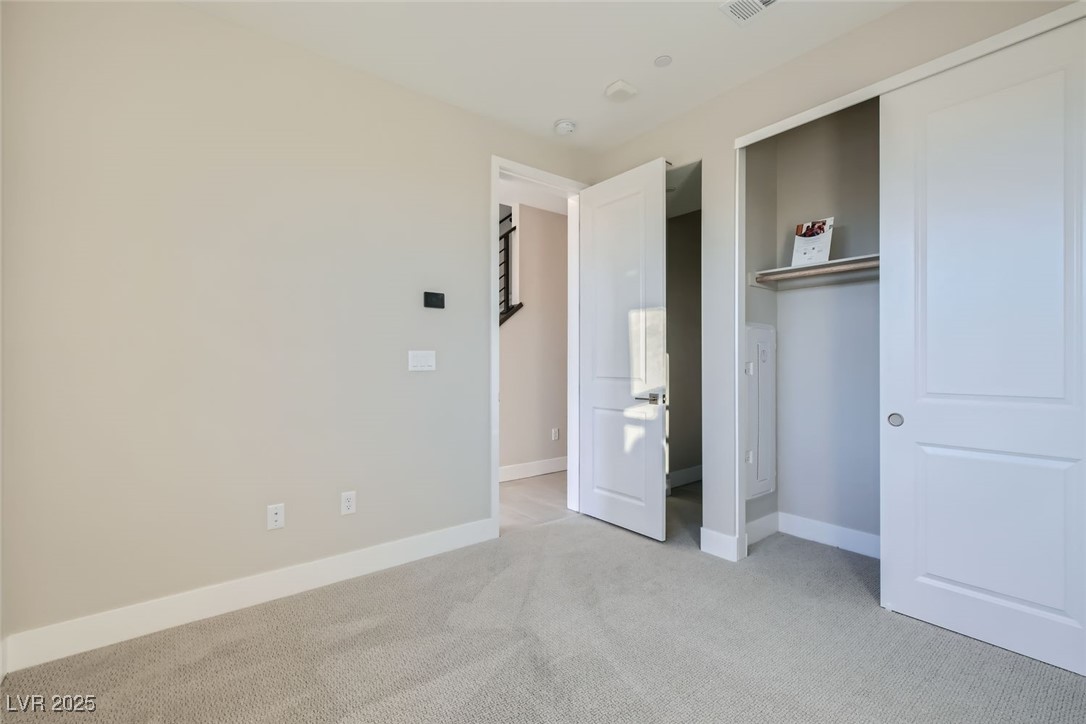
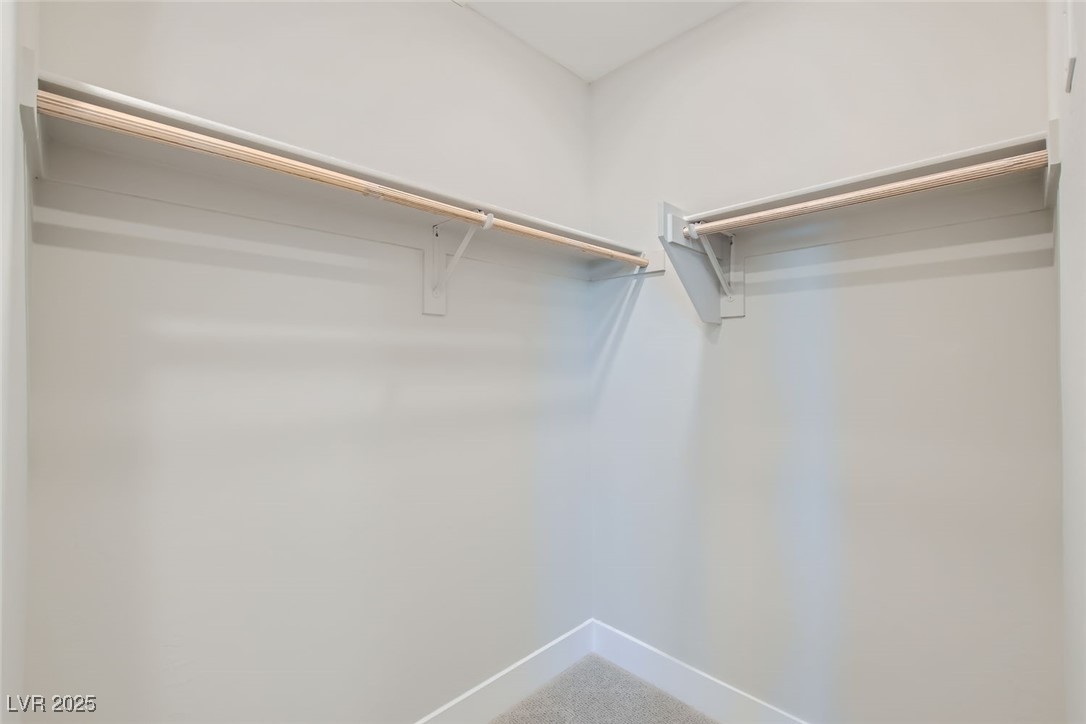
Bedroom on Main Level, Window Treatments, Programmable Thermostat
Sewer
Public Sewer
HOA Amenities
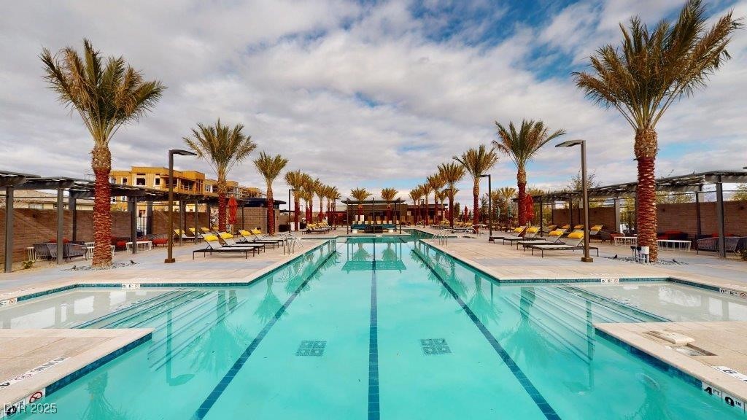
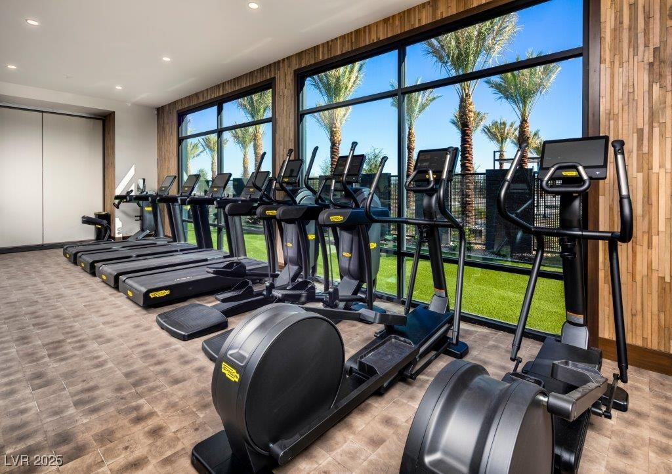
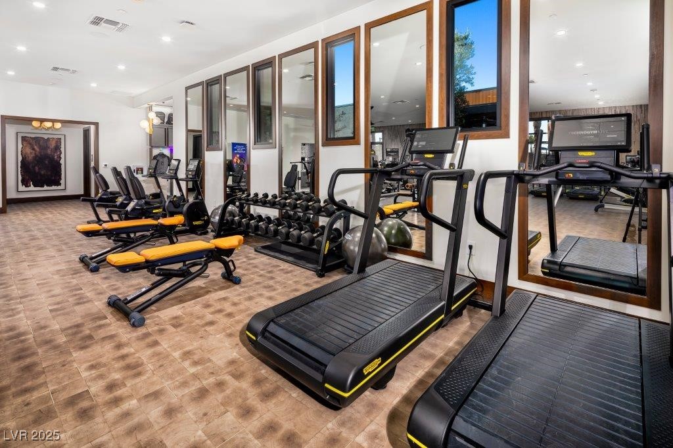
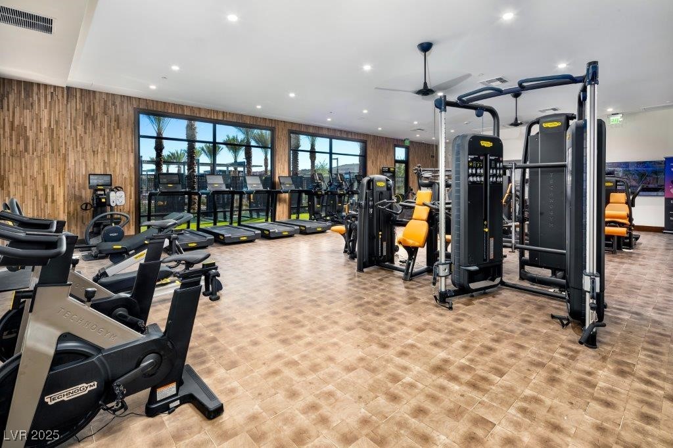
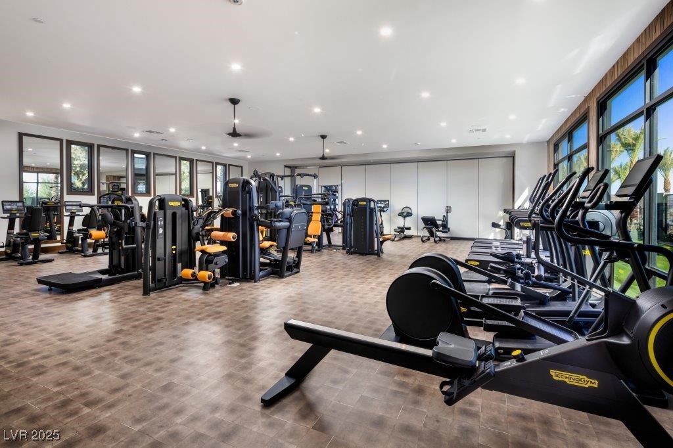
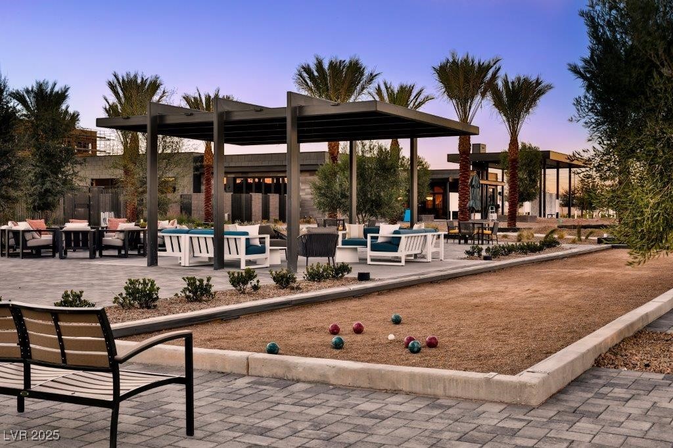
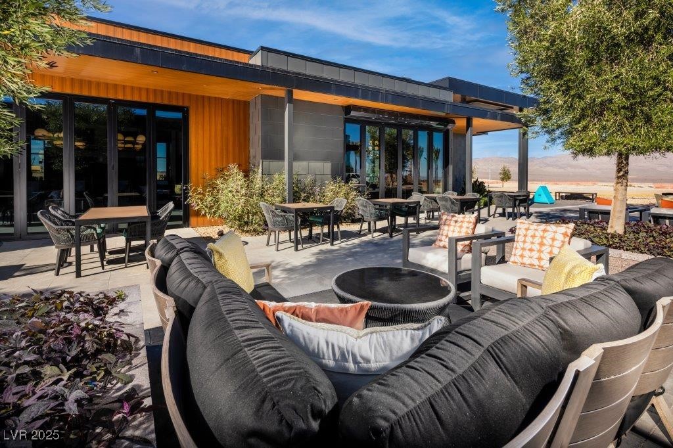
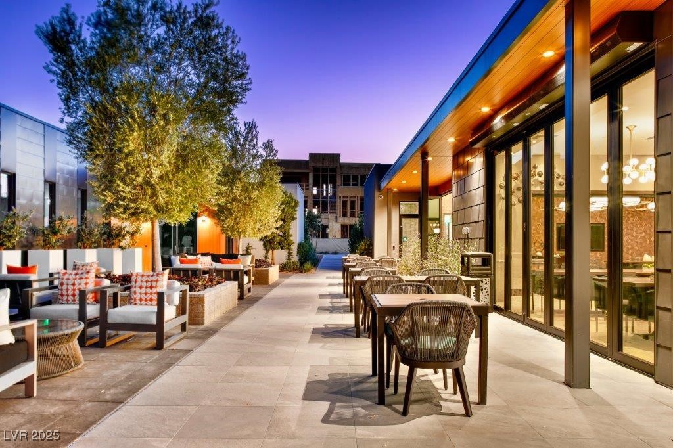
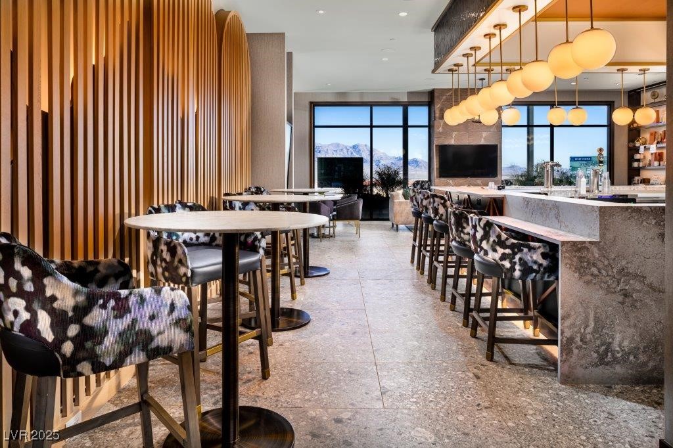
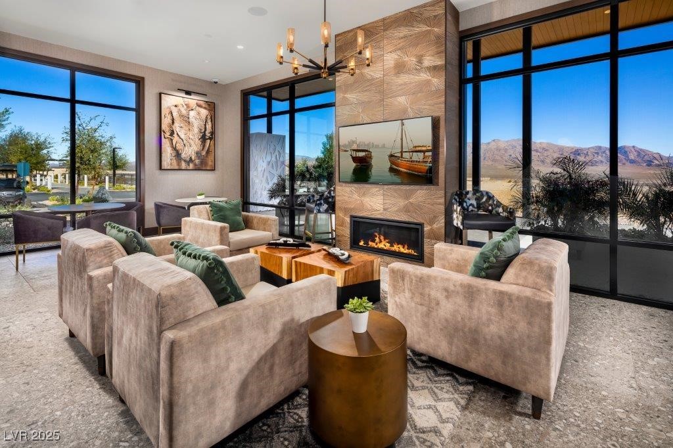
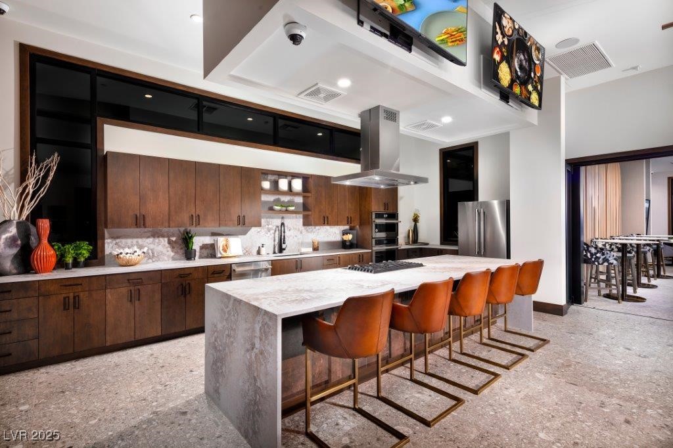
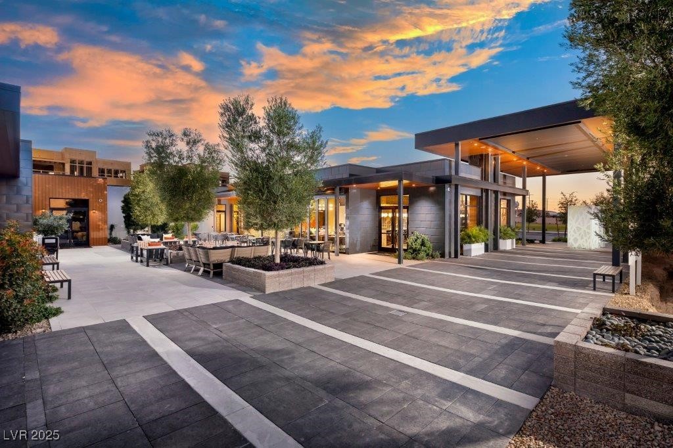
Clubhouse, Fitness Center, Gated, Barbecue, Pickleball, Park, Pool, Recreation Room, Spa/Hot Tub, Media Room
Security Features
Gated Community
Other Exterior Features
Balcony, Fire Pit
Elementary School
Bilbray, James H.,Bilbray, James H.
Middle School
Cadwallader Ralph
High School
Arbor View
Sales Price
$493,990
Real Estate Tax
$1,242/yr
HOA
$55/mo

Downloads

10005 Hematite Place 3

Schedule a Tour

We would love to help you see this beautiful home! As a full-service brokerage, we can help you tour. Please submit an offer, and answer questions about the buying process.
Thank you

for your interest in 10005 Hematite Place 3, Las Vegas, NV 89143

10005 Hematite Place 3
Navigate
Skye Canyon community entrance sign on a stone wall beside a landscaped lawn.

Explore Skye Canyon

read more
10005 Hematite Place 3
explore in 3d

I'm Interested In

10005 Hematite Place 3

or
  • CallDan Merrill

    License #S.0199498

    (805) 315-1898
  • Follow Us On Instagram